



8473 Bay Colony DR 304NAPLES, FL 34108
Mortgage Calculator
Monthly Payment (Est.)
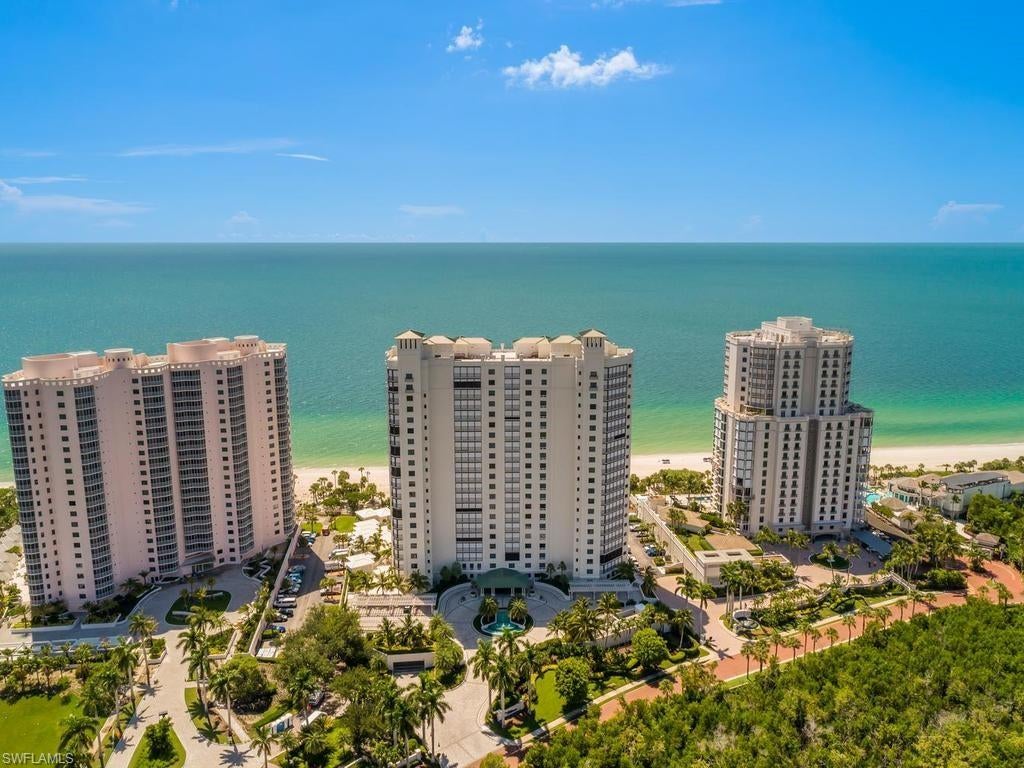
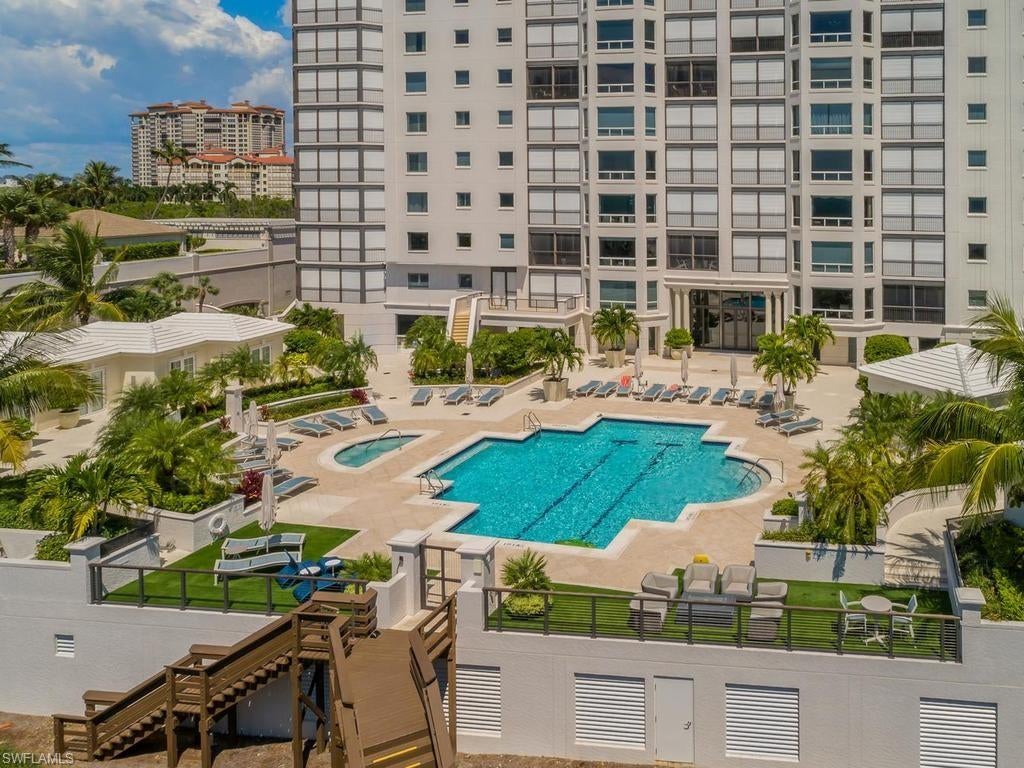
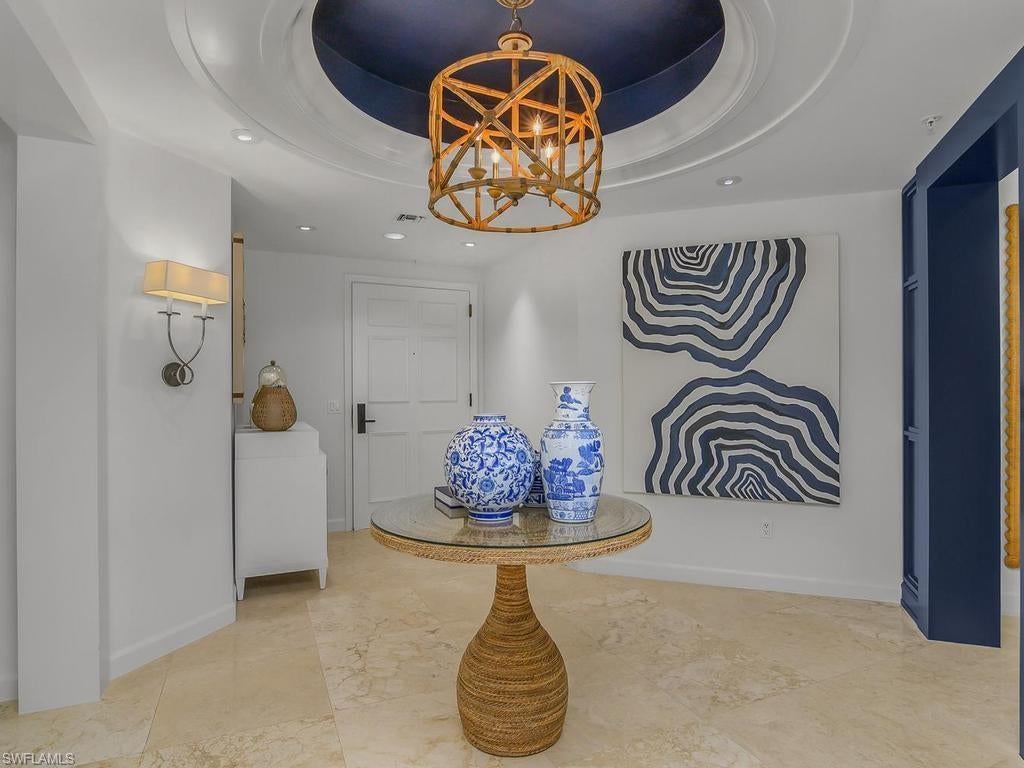
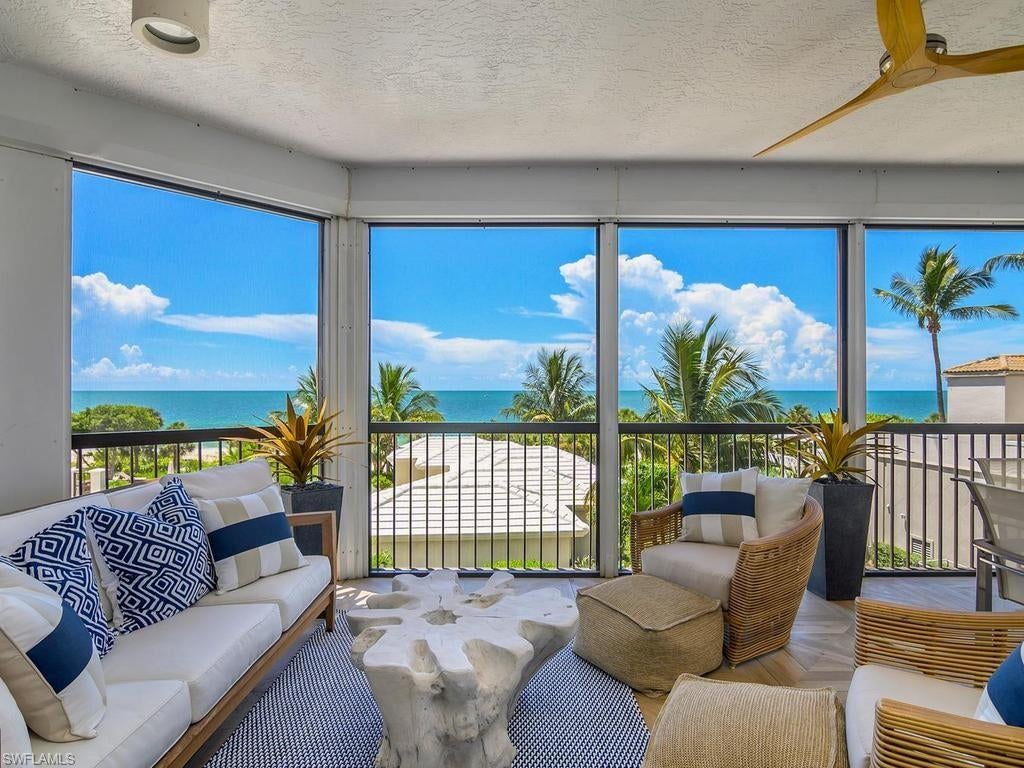
$28,241Masterfully reimagined by the award-winning Joy Tribout Interior Design Group, based in St. Louis, this exceptional and coveted '04 (end unit) residence of The Biltmore at Bay Colony embodies a timeless, tailored approach to coastal luxury living. An inviting palette of crisp whites, rich navy and warm metallic accents flows throughout the three en suite bedrooms plus den/media room residence, complemented by custom detailing and finishes, beautifully curated furnishings and an artful collection that gives this beach residence its appealing and distinctive character. Timeless gulf views unfold from the beautifully well-appointed living spaces, bringing together natural light and an extraordinary sense of home by the sea. Gracious living and entertaining spaces create an effortless connection between the refined interiors and the serene coastal setting. Step "outside" to enjoy the panorama of sunsets or, quite possibly, a sunrise, from the two expansive lanais. The Biltmore itself further elevates this beachfront living experience with a 24-hour attended lobby, and concierge service is available to its residents from the private Bay Colony Beach Club, where beverages, lunch and other deliveries can be brought directly to you at the Biltmore beachfront. Or, you can dine and socialize at the nearby Club (which also offers a beautiful gulf side pool and many dining options, including full beverage and dining service beachside) when you prefer. The private Bay Colony Tennis Club is nearby as well. At the Biltmore proper, residents can enjoy an array of exceptional resort-style amenities, including beautiful newly renovated pool and spa, grills, fire feature, state of the art fitness center including a sauna and steam shower, billiards, a bar to socialize & a community room for gatherings, card games and more, plus, a boardroom/business center with library. All in all, it is an exceptional lifestyle in a magnificent building! Come home to a polished, well-considered and spacious condominium residence where impeccable design and an extraordinary setting on the beach blend seamlessly together. As part of the larger Pelican Bay community, Biltmore residents are also welcomed at the two Pelican Bay beach restaurants, wellness center, beach tram, & more. The Biltmore at Bay Colony is pet friendly.
| 7 days ago | Listing updated with changes from the MLS® | |
| a week ago | Status changed to Active | |
| a week ago | Listing first seen on site |
The source of this real property information is the copyrighted and proprietary database compilation of the Southwest Florida MLS organizations. Copyright © 2026Southwest Florida MLS organizations. All rights reserved. The accuracy of this information is not warranted or guaranteed. This information should be independently verified if any person intends to engage in a transaction in reliance upon it. The data relating to real estate for sale on this limited electronic display come in part from the Broker Reciprocity Program (BR Program) of M.L.S. of Naples, Inc. Properties listed with brokerage firms other than are marked with the BR Program Icon or the BR House Icon and detailed information about them includes the name of the Listing Brokers. The properties displayed may not be all the properties available through the BR Program. The accuracy of this information is not warranted or guaranteed. This information should be independently verified if any person intends to engage in a transaction in reliance upon it. Some properties that appear for sale on this website may no longer be available. For the most current information, contact .