



839 Chestnut CTMARCO ISLAND, FL 34145
Mortgage Calculator
Monthly Payment (Est.)
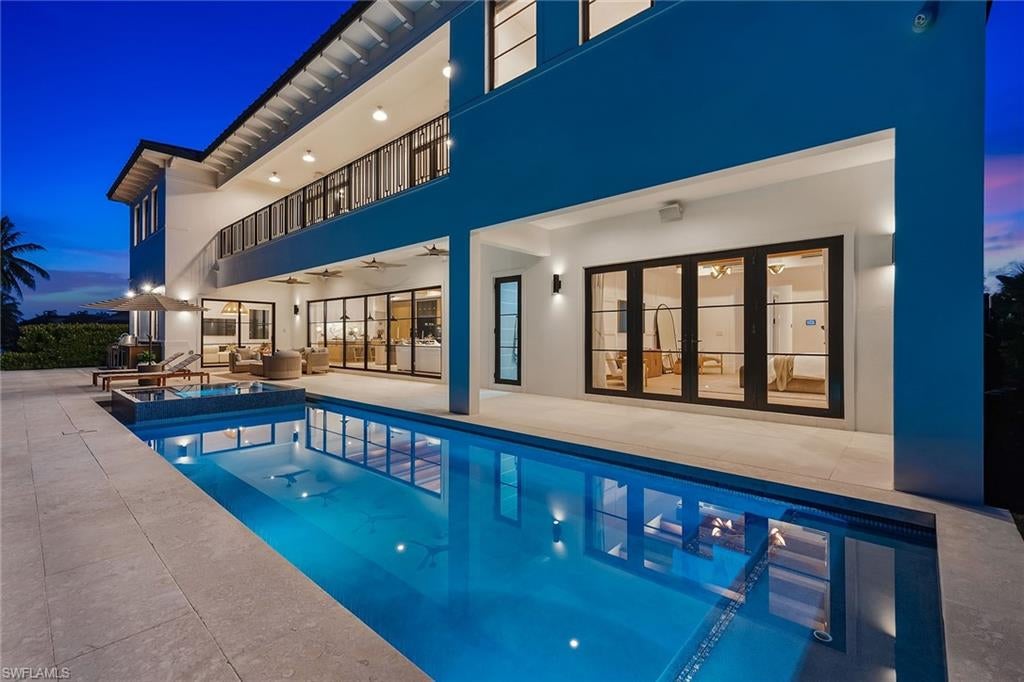
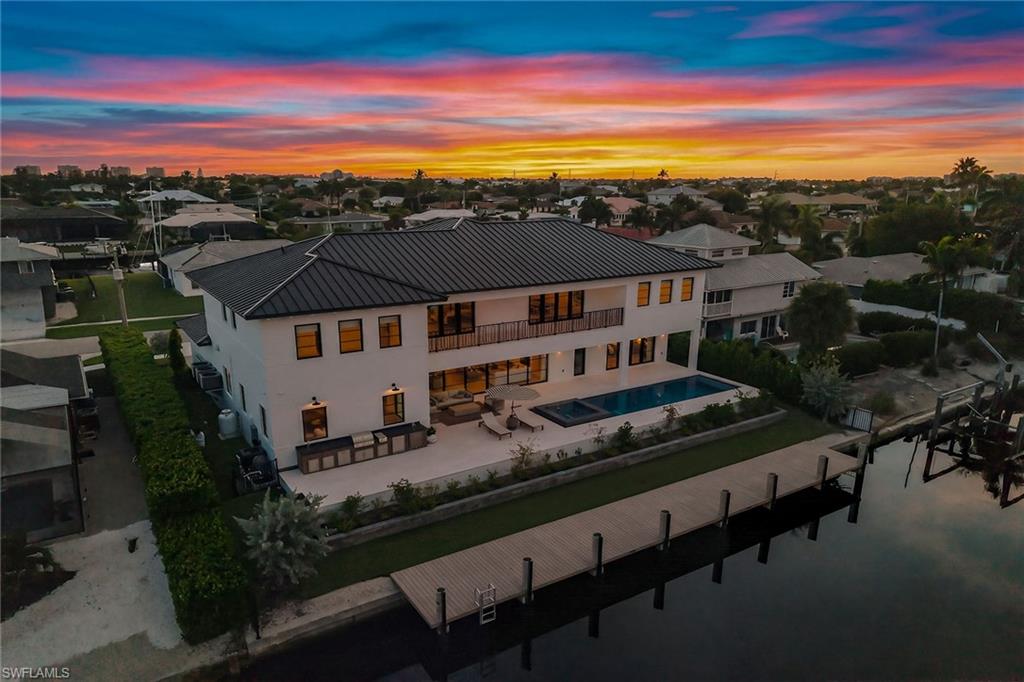
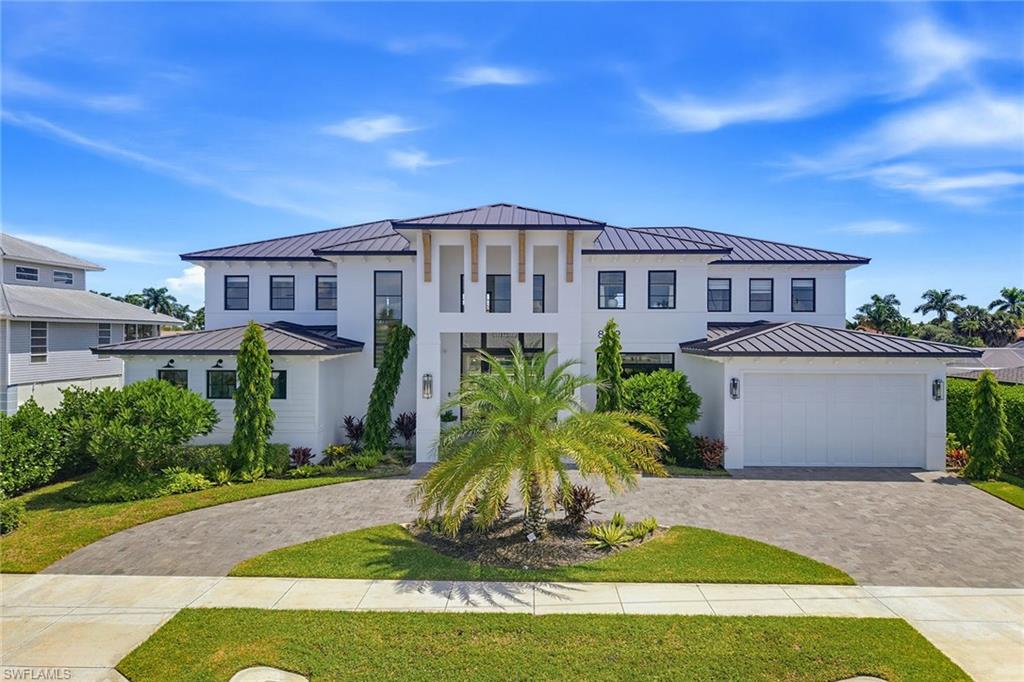
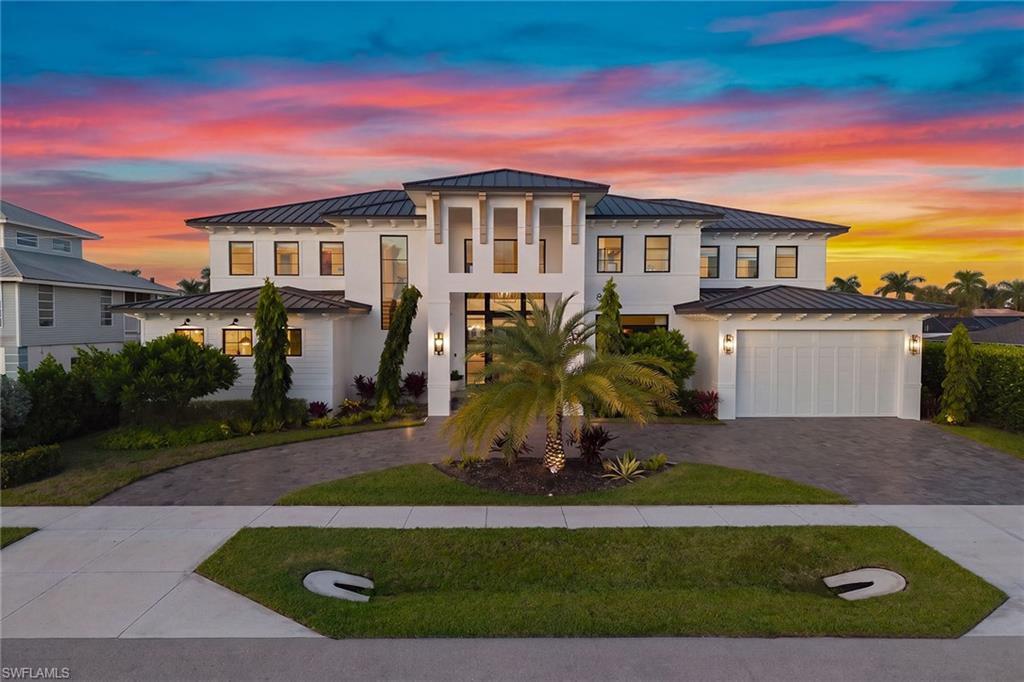
$28,743Welcome to a masterfully designed Marco Island Estate where European elegance meets Gulf Coast serenity. This newly completed five-bedroom, six-bath residence offers over 6,300 square feet under air, exceptional craftsmanship and spectacular waterfront lifestyle. A hurricane-impact metal and glass pivot door opens to a soaring 24-foot grand foyer, with wide-plank European white oak flooring, custom millwork and an elevator connecting all levels. Stunning water views from the moment you enter! Sophisticated open floor plan on main level, boasts great room with fireplace and beamed ceilings, stunning chef's kitchen, dining room and family room. The chef's kitchen features honed Italian Arabescato marble, custom cabinetry, a 48-inch ILVE Nostalgie dual-fuel range and paneled Miele appliances, complemented by a beautifully appointed English-inspired scullery. The adjoining family room features a custom wet bar with wine refrigerator and ice maker. The main-level primary suite is a private retreat with 12-foot ceilings, custom paneling, dual California Closets and a spa-inspired bath finished in Dolomite marble, natural limestone and polished brass fixtures. Upstairs are four additional en-suite bedrooms, a media room with a second wet bar, opening to a travertine-clad balcony overlooking the pool, lanai and water. A poured-concrete upper-level slab provides enhanced soundproofing and exceptional privacy for multigenerational living. The sophisticated interiors showcase Italian natural stone, custom white oak, warm unlacquered brass, designer lighting and premium European fixtures and appliances. Outdoor living is resort-caliber, featuring a salt-system pool, infinity-edge spa, cool shell stone decking and full summer kitchen with gas grill, side burners, refrigerator and beer tap. A vintage cast-iron cabana sink and dedicated cabana bath complete the outdoor setting. Boaters will appreciate the 70-foot dock with deepwater access, no bridges and direct open-water access to the Gulf. Hurricane-impact windows and doors, custom white oak millwork, designer lighting, whole home audio and climate control integration, and hand-selected European fixtures complete this extraordinary residence. Bring the entire family as there is room for everyone. A rare combination of timeless European design, modern performance, resort-style outdoor living and exceptional boating access, just minutes from the open Gulf.
| 3 days ago | Listing updated with changes from the MLS® | |
| 4 days ago | Status changed to Active | |
| 5 days ago | Listing first seen on site |
The source of this real property information is the copyrighted and proprietary database compilation of the Southwest Florida MLS organizations. Copyright © 2026Southwest Florida MLS organizations. All rights reserved. The accuracy of this information is not warranted or guaranteed. This information should be independently verified if any person intends to engage in a transaction in reliance upon it. The data relating to real estate for sale on this limited electronic display come in part from the Broker Reciprocity Program (BR Program) of M.L.S. of Naples, Inc. Properties listed with brokerage firms other than are marked with the BR Program Icon or the BR House Icon and detailed information about them includes the name of the Listing Brokers. The properties displayed may not be all the properties available through the BR Program. The accuracy of this information is not warranted or guaranteed. This information should be independently verified if any person intends to engage in a transaction in reliance upon it. Some properties that appear for sale on this website may no longer be available. For the most current information, contact .