



19502 Viewmont WAYESTERO, FL 33928
Mortgage Calculator
Monthly Payment (Est.)
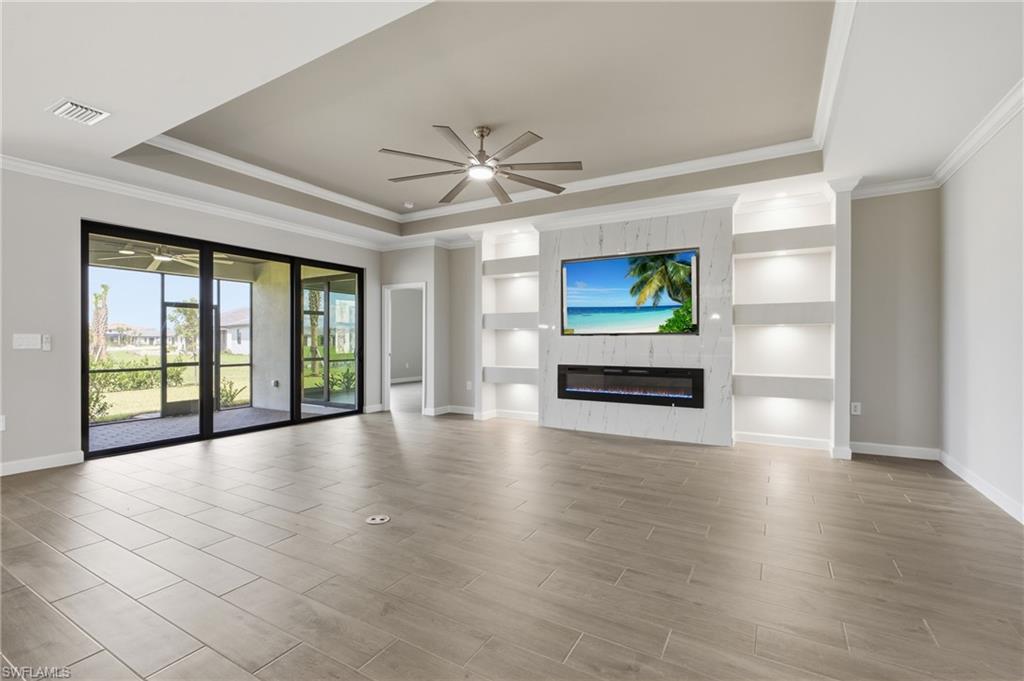
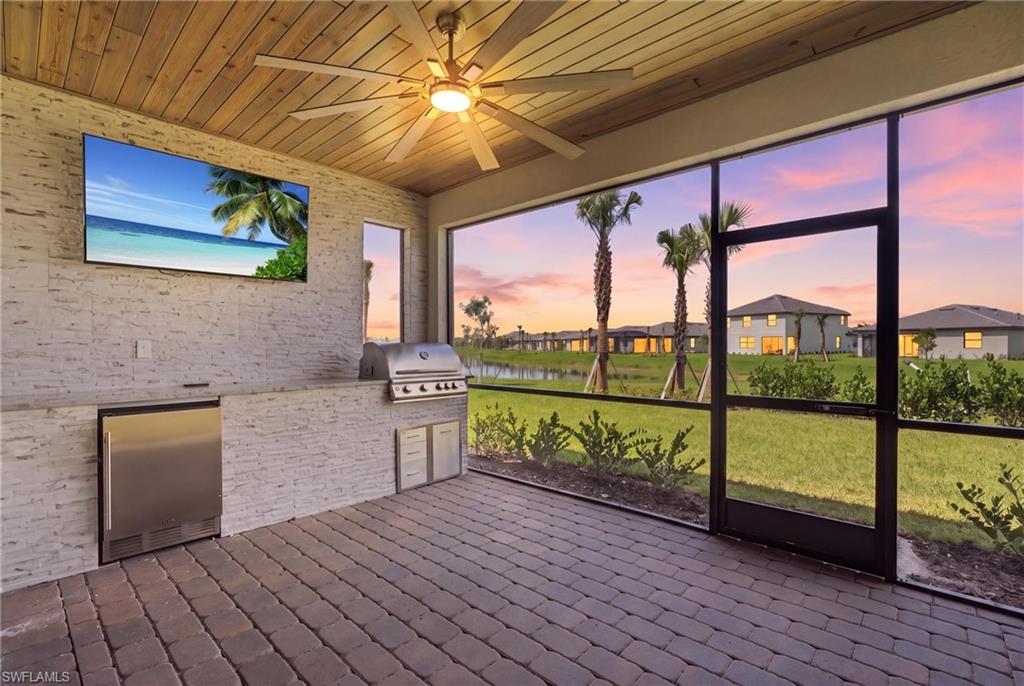
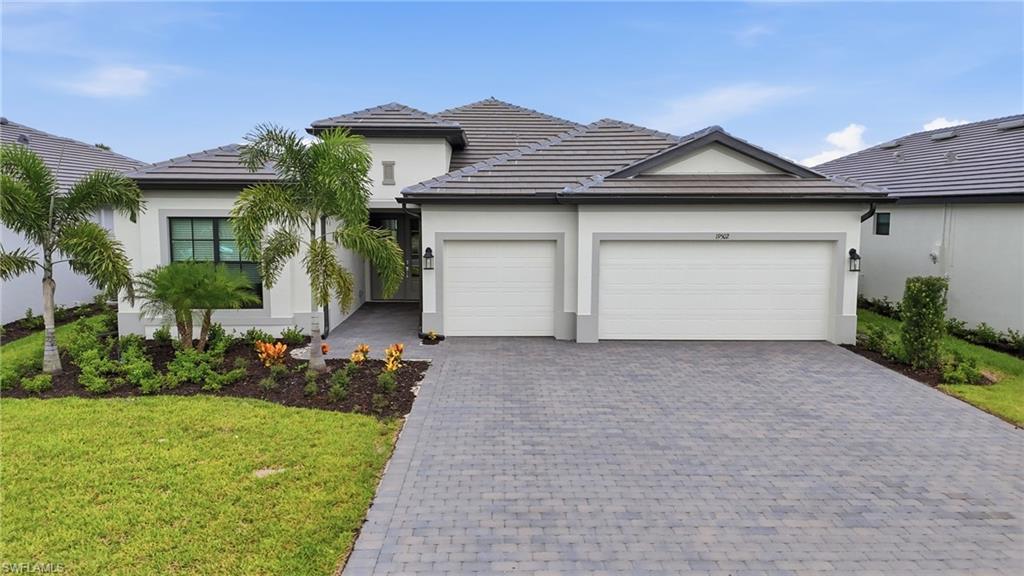
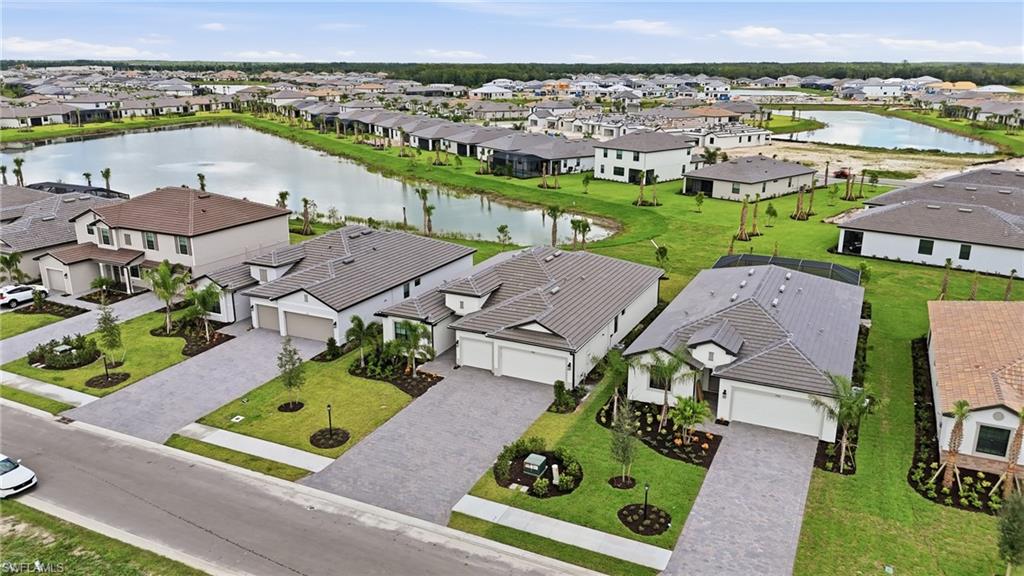
$3,101Experience luxury living without the wait in this extensively upgraded, never-lived-in Summerville model in highly desirable Verdana Village. Situated at 19502 Viewmont Way, this beautifully designed single-story residence offers breathtaking long lake views with northern exposure, creating a peaceful backdrop. Featuring over $100,000 in enhancements, this exceptional home offers 3 bedrooms, 3 full bathrooms, a spacious den, and an oversized 3-car garage. From the moment you arrive, custom double glass front doors and elegant tongue-and-groove wood ceilings create a warm and sophisticated first impression. Inside, crown molding complements the open-concept design, while the expansive living room showcases a custom entertainment wall featuring a fireplace, mounted TV, and ambient accent lighting. The gourmet kitchen is beautifully appointed with premium cabinetry lighting above and below, designer backsplash details, upgraded tile accents, under-island lighting, and elevated fixtures. The den has been transformed into a sophisticated built-in office with custom cabinetry, shelving, and integrated lighting—ideal for working from home or managing everyday tasks in style. The luxurious owner’s suite is a true retreat, featuring California-designed custom closets that provide exceptional organization, storage, and functionality. Thoughtfully finished and ready for move-in, these custom closets offer a stylish upgrade for those who appreciate beautifully organized spaces. Luxury continues throughout with frameless glass shower enclosures, upgraded mirrors, designer light fixtures and ceiling fans, and a fully customized laundry room with additional cabinetry and storage. A striking decorative mirror feature wall adds elegance to the entryway. The oversized 3-car garage features epoxy flooring and overhead storage racks. Outdoor living is exceptional with an extended lanai overlooking beautiful north-facing long lake views and tranquil surroundings. The custom outdoor kitchen is equipped with a grill, beverage refrigerator, and stunning stone feature wall, complemented by elegant tongue-and-groove ceiling details. It is the perfect setting for year-round entertaining or relaxing while enjoying peaceful lake views private lanai. Located in a no-flood zone, this home also offers added peace of mind. Residents of Verdana Village enjoy world-class amenities, including indoor and outdoor pickleball courts, tennis courts, a state-of-the-art fitness center, resort-style pool and spa, poolside bar, indoor sports complex, playground, dog park, and on-site dining at Drift Restaurant & Craft Lounge. Ideally located near shopping, dining, Gulf beaches, and Southwest Florida International Airport, this fully upgraded, move-in-ready residence offers a rare opportunity to enjoy refined luxury, exceptional outdoor living, and resort-style amenities in one of Southwest Florida’s most desirable communities.
| 4 days ago | Listing updated with changes from the MLS® | |
| 2 weeks ago | Status changed to Active | |
| 2 weeks ago | Listing first seen on site |
The source of this real property information is the copyrighted and proprietary database compilation of the Southwest Florida MLS organizations. Copyright © 2026Southwest Florida MLS organizations. All rights reserved. The accuracy of this information is not warranted or guaranteed. This information should be independently verified if any person intends to engage in a transaction in reliance upon it. The data relating to real estate for sale on this limited electronic display come in part from the Broker Reciprocity Program (BR Program) of M.L.S. of Naples, Inc. Properties listed with brokerage firms other than are marked with the BR Program Icon or the BR House Icon and detailed information about them includes the name of the Listing Brokers. The properties displayed may not be all the properties available through the BR Program. The accuracy of this information is not warranted or guaranteed. This information should be independently verified if any person intends to engage in a transaction in reliance upon it. Some properties that appear for sale on this website may no longer be available. For the most current information, contact .