



19856 Fox Grove DRESTERO, FL 33928
Mortgage Calculator
Monthly Payment (Est.)
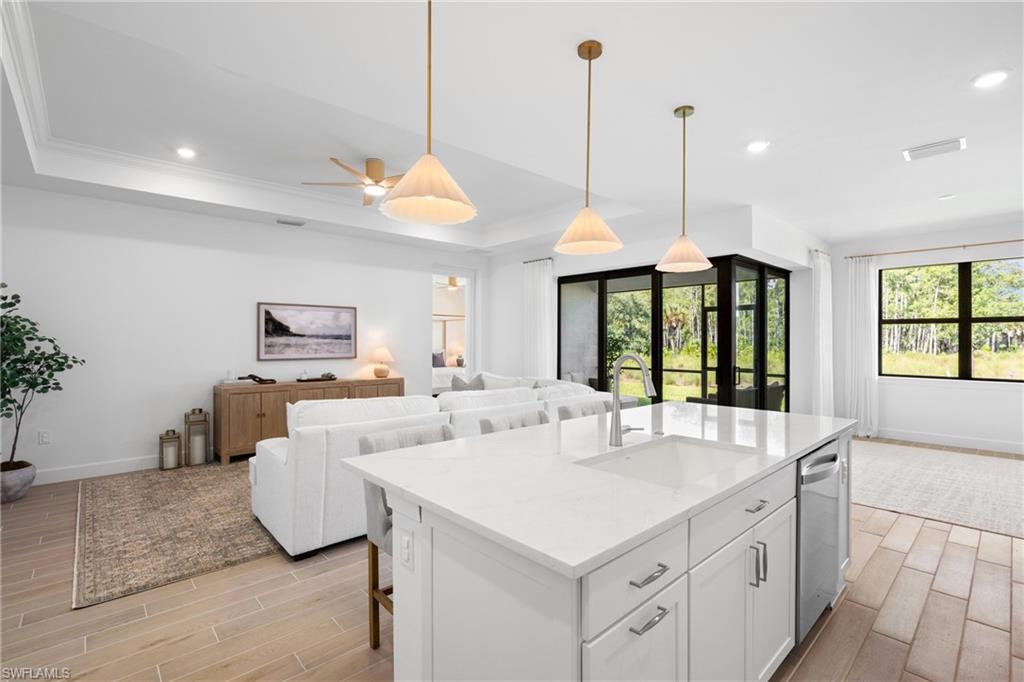
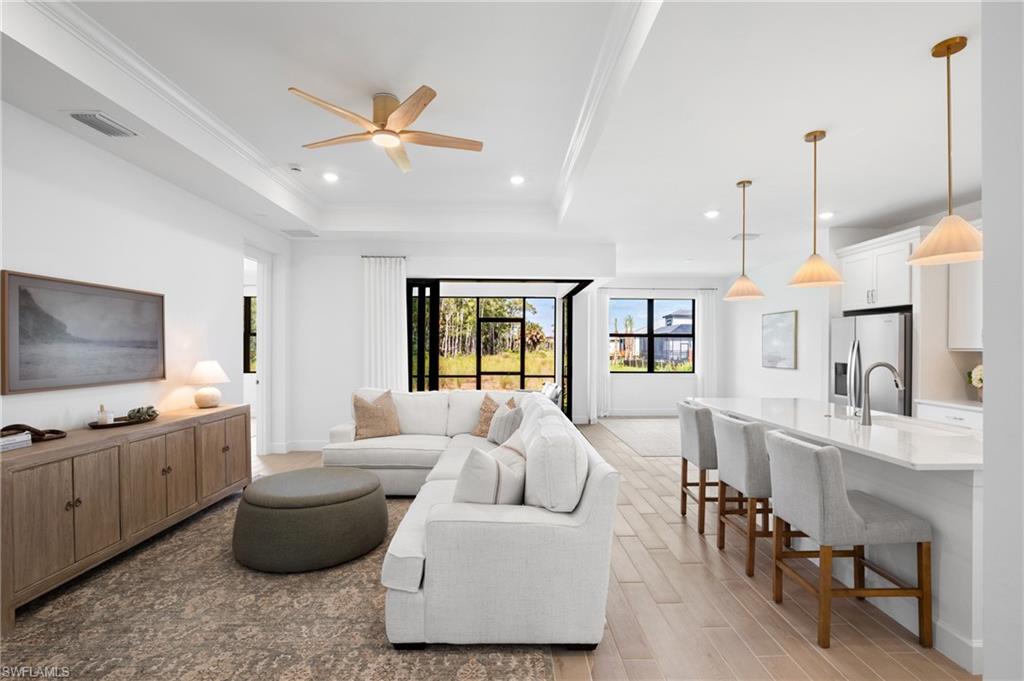
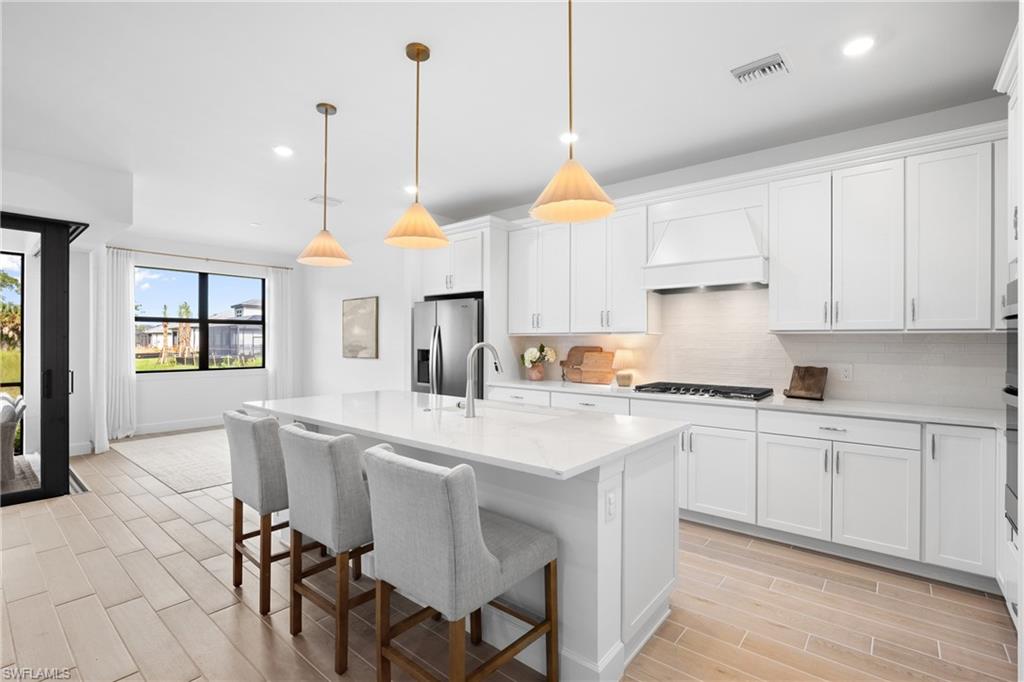
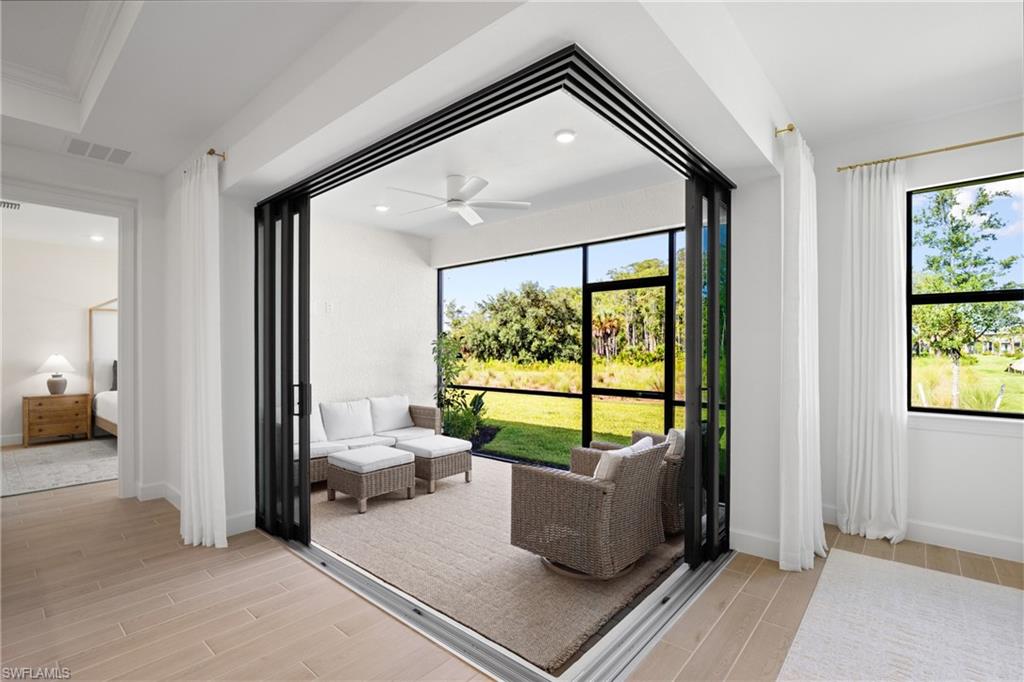
$2,961One or more photo(s) has been virtually staged, AI generated or rendered. Welcome to this 2026 PULTE CONCORD in sought-after VERDANA VILLAGE! This exceptional home with over $128,000 in Pulte upgrades offers the opportunity to enjoy the benefits of new construction without the wait. One of ONLY THREE CONCORDS in the entire community, this rare floor plan delivers nearly 2,400 square feet with 4 BEDROOMS, a FLEX ROOM, 3 FULL BATHROOMS, plus Pulte’s highly versatile multigenerational ALLGEN LIVING AREA. If you've been considering a Pulte Mystique, this is a step up in size and flexibility. Designed as a PRIVATE MULTIGENERATIONAL LIVING SPACE, the AllGen area is separated from the main residence by an interior door and features its own BEDROOM (large enough for a king-size bed), FULL BATHROOM, LIVING ROOM, and KITCHENETTE with a full-size refrigerator/freezer, sink, and pull-out microwave. Ideal for extended stays, a second primary suite, a live-in caretaker, a private work-from-home retreat, or simply additional living space, this unique layout offers exceptional flexibility. The main living area is bright, open, and beautifully finished with wood-look TILE FLOORING THROUGHOUT—NO CARPET! The home features 8' doors, 5.25" baseboard, warm neutral finishes, and upgraded top level quartz countertops. The kitchen showcases BUILT-IN WHIRLPOOL APPLIANCES and opens to the spacious gathering room, where dramatic ZERO-CORNER sliding glass doors create seamless indoor-outdoor living. Step outside to the covered lanai and enjoy western rear exposure overlooking the preserve, providing beautiful Florida sunsets and a peaceful natural backdrop. There is also ROOM FOR A POOL to create your own custom outdoor retreat. The spacious primary suite features dual vanities, a very large WALK-IN CLOSET, and a beautifully finished bath. Additional bedrooms offer generous space and excellent storage, including additional WALK-IN CLOSETS. You'll also appreciate the upgraded laundry room with a sink and extra cabinets, plus a FOUR-FOOT GARAGE EXTENSION for added storage and functionality. Sellers are willing to sell most of the nearly new furnishings to the buyer under a separate agreement. Located in Estero’s highly sought-after VERDANA VILLAGE, a NATURAL GAS community offering resort-style amenities including indoor and outdoor pickleball, tennis, basketball, a state-of-the-art FITNESS CENTER, resort-style pool and spa, dog park, and THREE ONSITE DINING OPTIONS. Just outside the gate, residents enjoy the Shops at Verdana Village with Publix, dining, services, and more—all just a SHORT GOLF CART RIDE AWAY. Why wait to build? This nearly new, heavily upgraded Concord offers a RARE FLOOR PLAN, flexible AllGen living, preserve views, western exposure, and the opportunity to start enjoying the Verdana Village lifestyle immediately.
| 4 days ago | Listing updated with changes from the MLS® | |
| 3 weeks ago | Status changed to Active | |
| 4 weeks ago | Listing first seen on site |
The source of this real property information is the copyrighted and proprietary database compilation of the Southwest Florida MLS organizations. Copyright © 2026Southwest Florida MLS organizations. All rights reserved. The accuracy of this information is not warranted or guaranteed. This information should be independently verified if any person intends to engage in a transaction in reliance upon it. The data relating to real estate for sale on this limited electronic display come in part from the Broker Reciprocity Program (BR Program) of M.L.S. of Naples, Inc. Properties listed with brokerage firms other than are marked with the BR Program Icon or the BR House Icon and detailed information about them includes the name of the Listing Brokers. The properties displayed may not be all the properties available through the BR Program. The accuracy of this information is not warranted or guaranteed. This information should be independently verified if any person intends to engage in a transaction in reliance upon it. Some properties that appear for sale on this website may no longer be available. For the most current information, contact .