



4308 Caldera CIRNAPLES, FL 34119
Mortgage Calculator
Monthly Payment (Est.)
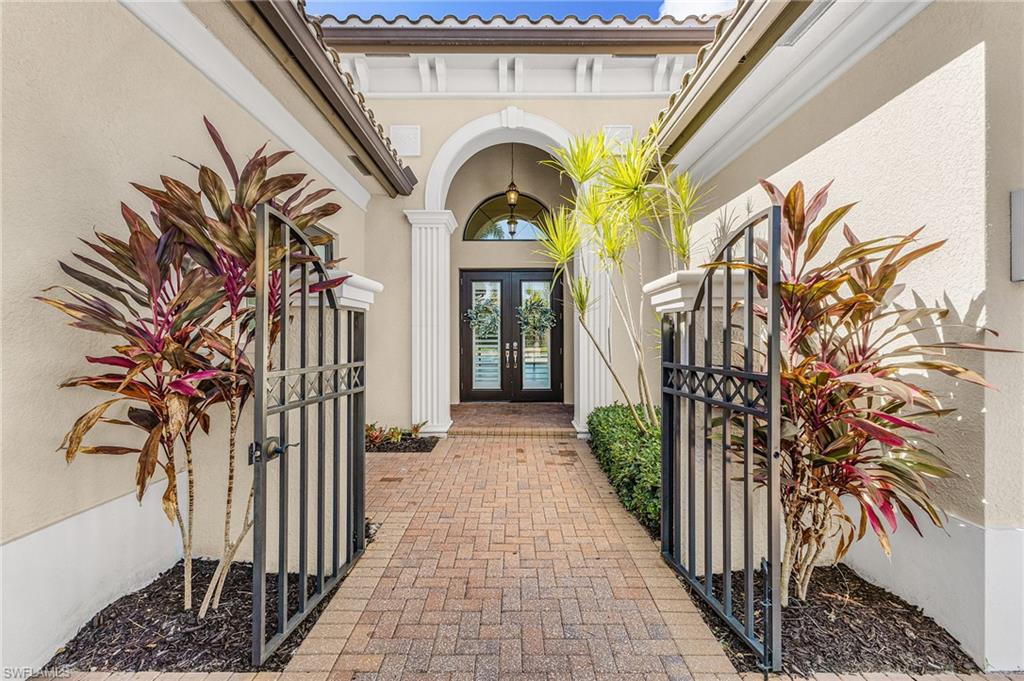
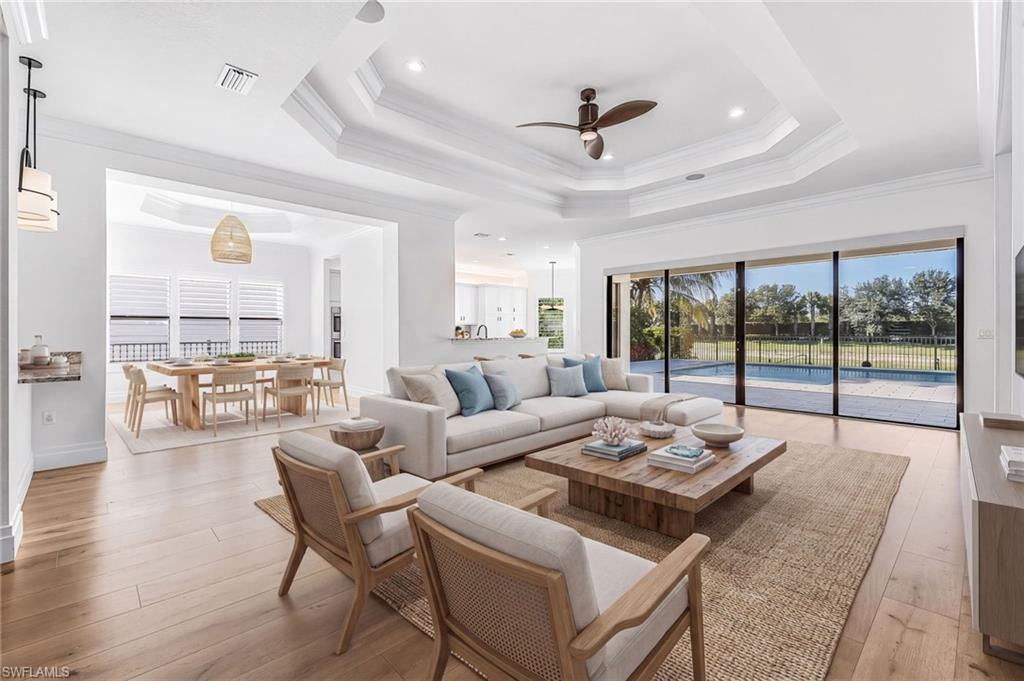
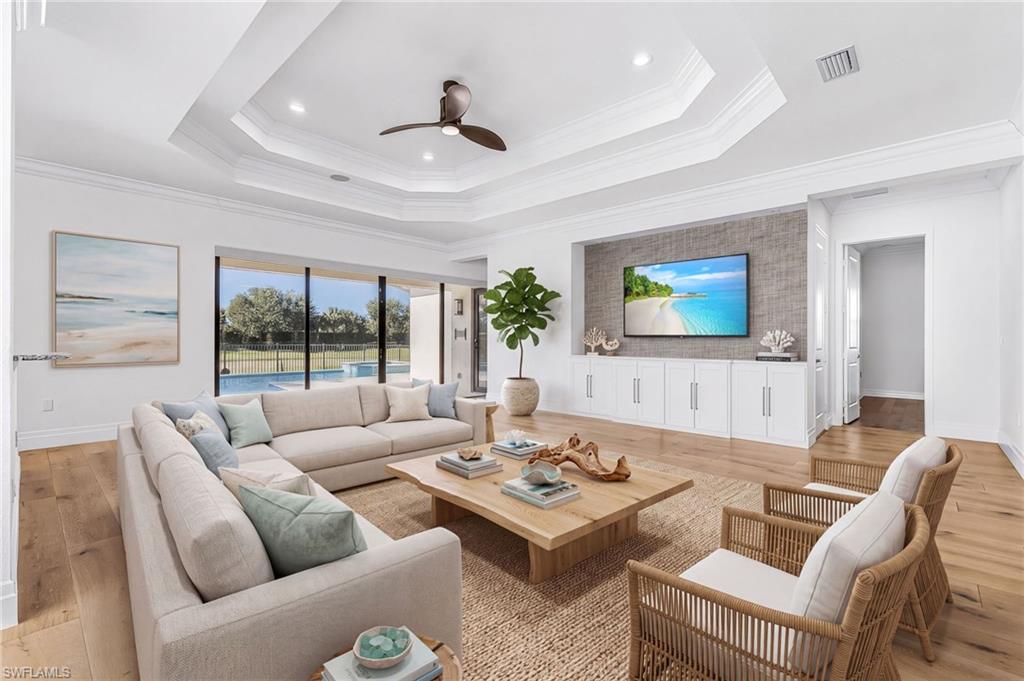
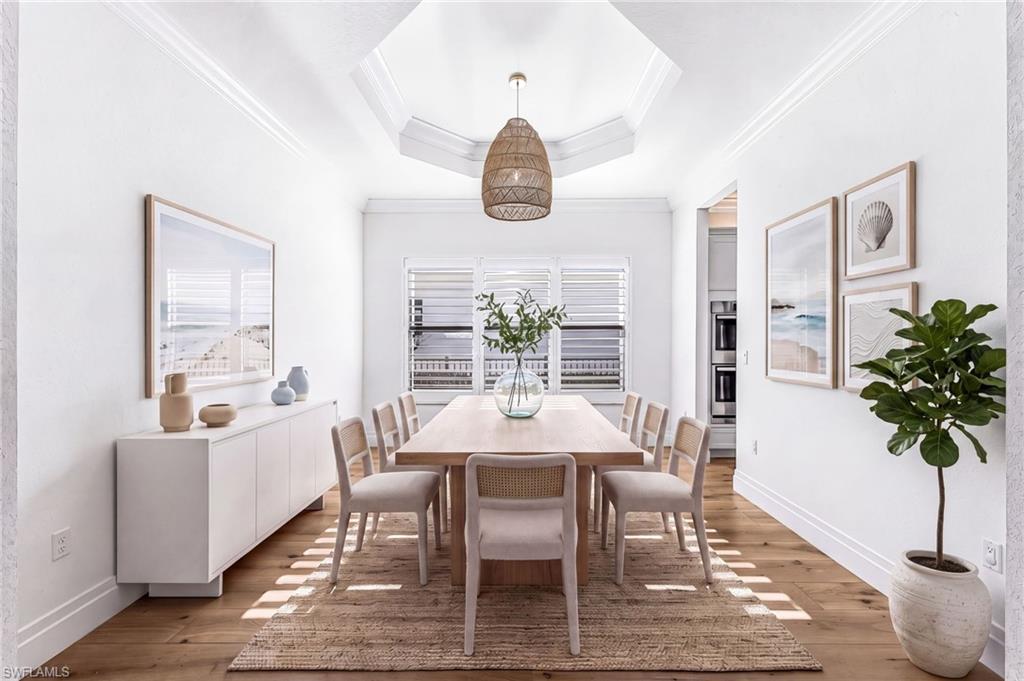
$8,418One or more photo(s) has been virtually staged, AI generated or rendered. Rare Carlyle Floor Plan with Exceptional Upgrades and Resort-Style Living in Stonecreek. Incredible opportunity to own a rarely available Carlyle floor plan with an impressive array of upgrades in the highly sought-after community of Stonecreek. From the moment you enter the private foyer, soaring ceilings and abundant natural light create a bright, inviting atmosphere throughout the open-concept floor plan, thoughtfully designed for both everyday living and entertaining. The elegant, coastal-inspired kitchen features natural stone countertops, stainless steel appliances, a natural gas range, center island, and custom KraftMaid cabinetry throughout. A custom wet bar and beautifully designed entertainment walls with cabinetry add both style and functionality to the main living spaces. Custom hardwood flooring, added in 2022, further enhances the home's sophisticated interior. This spacious 3-bedroom plus den, 3.5-bath residence offers a desirable split-bedroom layout, providing privacy for the primary suite and guest accommodations. The luxurious primary suite features his-and-hers custom closets, while each en-suite guest bedroom also offers custom closet organization. Thoughtful upgrades continue throughout the home, including a Sonos whole-home sound system, Lutron lighting system, power blinds in the primary bedroom and great room, and power privacy shades for the lanai. A Generac whole-home generator provides added peace of mind. The pool features a brand-new pool heater installed in May 2026, allowing for comfortable enjoyment throughout the year. Step outside to your private outdoor oasis, highlighted by a custom resort-style pool and spa surrounded by a beautiful shell terrazzo paver pool deck, all overlooking stunning southern-exposure lake views. The expansive lanai provides an ideal setting for relaxing, entertaining, and enjoying the best of the Florida lifestyle. Location within Stonecreek is another standout feature, with the home offering a convenient walk to the community center and its exceptional amenities. Stonecreek's Lifestyle Complex includes two pools, Tiki Hut, spa, shaded cabanas, fitness center, five lighted Har-Tru tennis courts, four pickleball courts, children's water-play area, social room, billiards, and a full-time activities director. With its rare Carlyle floor plan, extensive custom upgrades, stunning lake views, resort-style pool and spa, shell terrazzo paver pool deck, and convenient proximity to the community amenities, this exceptional Stonecreek residence offers a truly elevated Florida lifestyle.
| 2 weeks ago | Listing updated with changes from the MLS® | |
| 2 weeks ago | Price changed to $1,845,000 | |
| 3 weeks ago | Status changed to Active | |
| 4 weeks ago | Listing first seen on site |
The source of this real property information is the copyrighted and proprietary database compilation of the Southwest Florida MLS organizations. Copyright © 2026Southwest Florida MLS organizations. All rights reserved. The accuracy of this information is not warranted or guaranteed. This information should be independently verified if any person intends to engage in a transaction in reliance upon it. The data relating to real estate for sale on this limited electronic display come in part from the Broker Reciprocity Program (BR Program) of M.L.S. of Naples, Inc. Properties listed with brokerage firms other than are marked with the BR Program Icon or the BR House Icon and detailed information about them includes the name of the Listing Brokers. The properties displayed may not be all the properties available through the BR Program. The accuracy of this information is not warranted or guaranteed. This information should be independently verified if any person intends to engage in a transaction in reliance upon it. Some properties that appear for sale on this website may no longer be available. For the most current information, contact .