



590 Putter Point PLNAPLES, FL 34103
Mortgage Calculator
Monthly Payment (Est.)
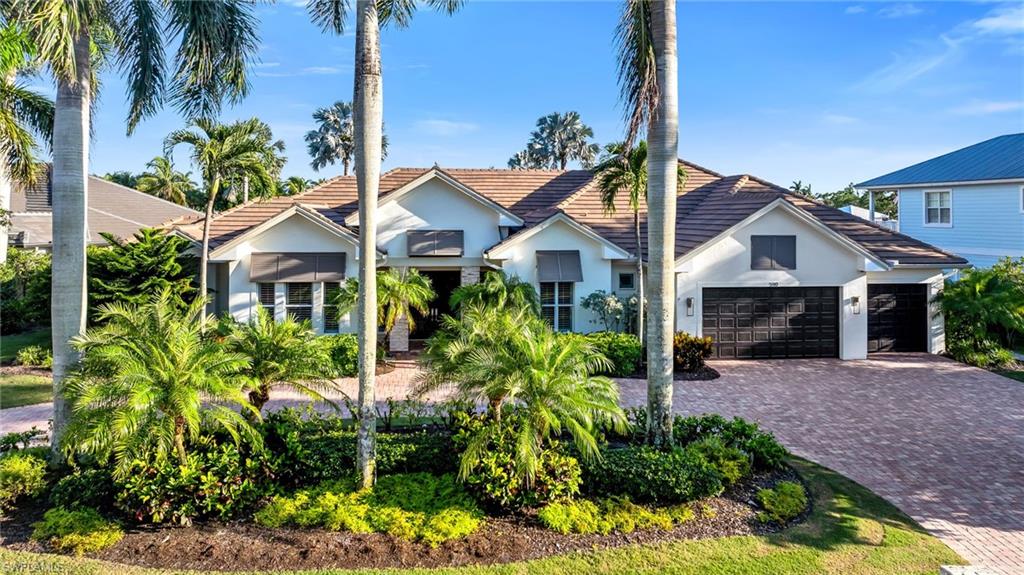
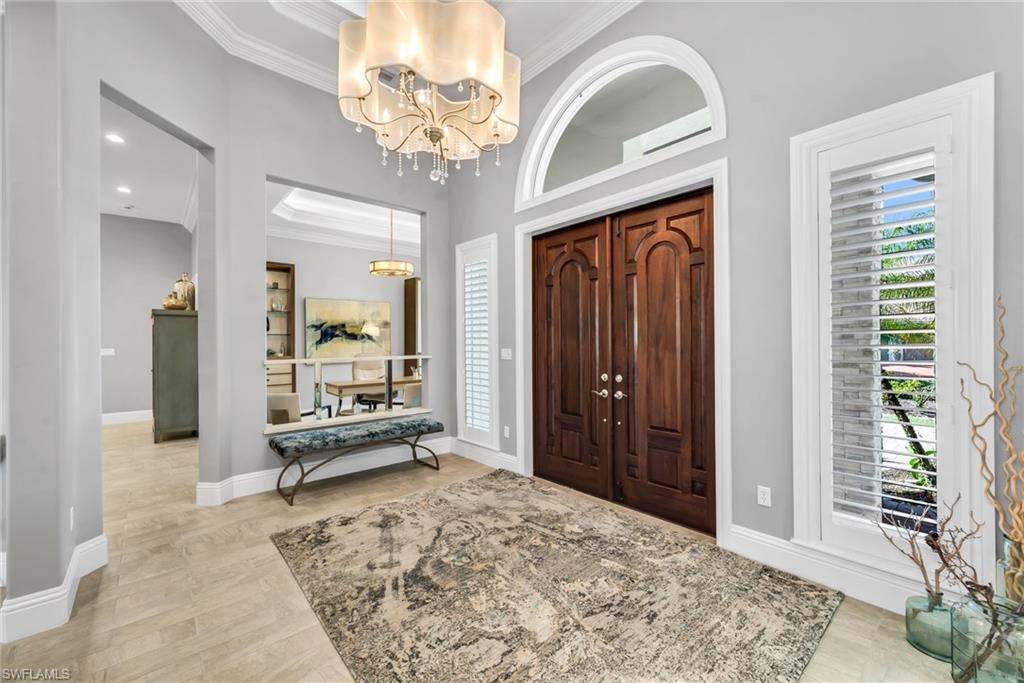
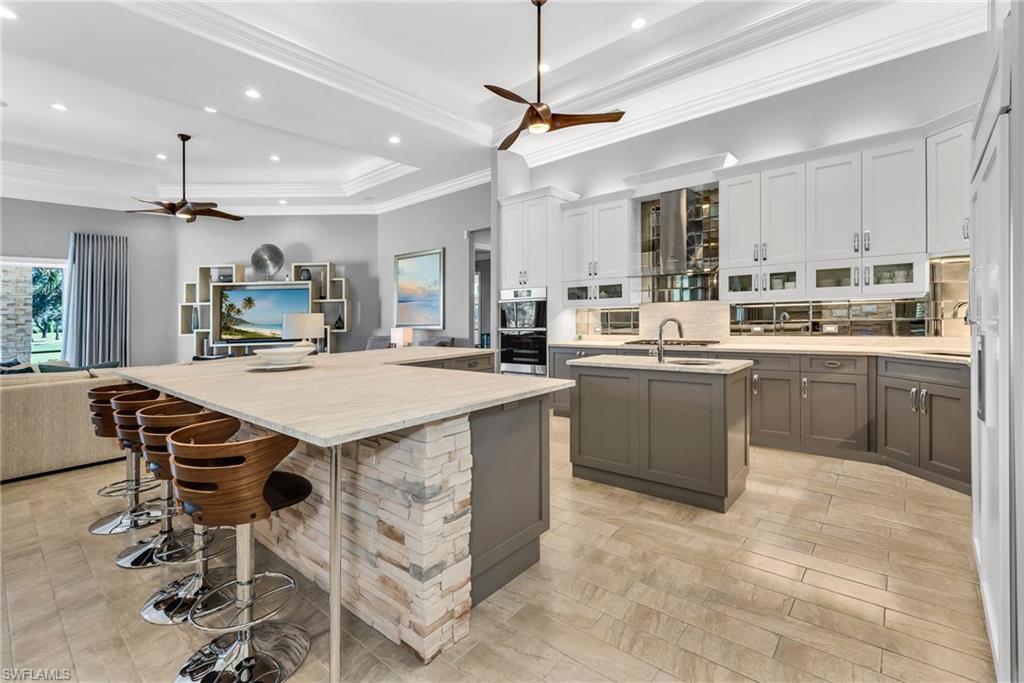
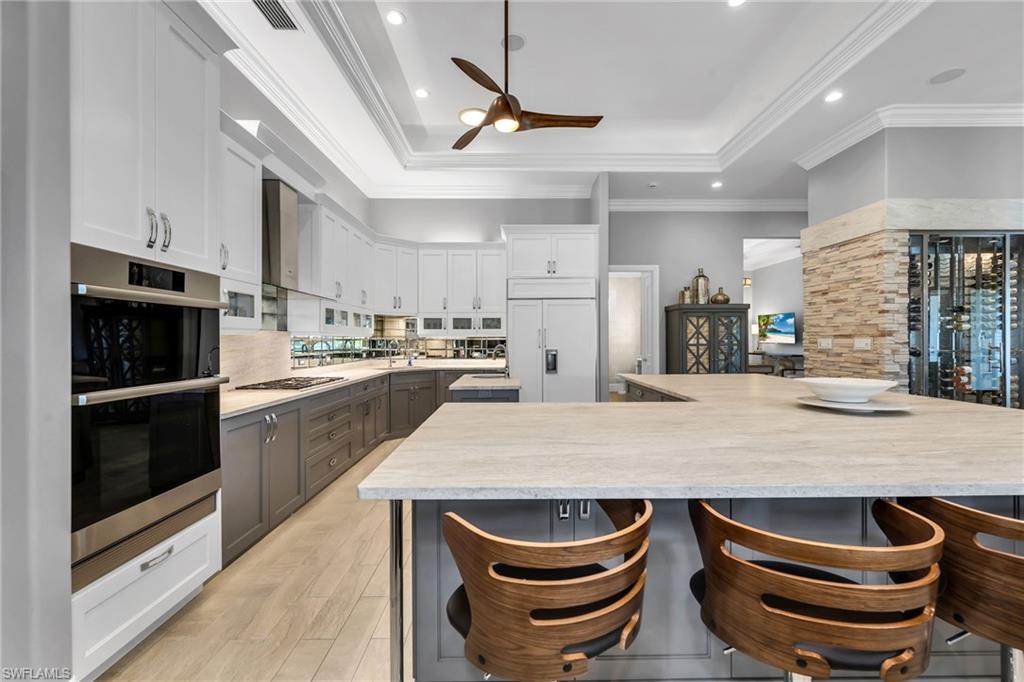
$20,531One or more photo(s) has been virtually staged, AI generated or rendered. Nestled along the picturesque fairways of Moorings Golf and Country Club and ideally situated on a quiet cul-de-sac, this exceptional single-story residence enjoys coveted southern exposure, spectacular golf course views overlooking the 9th hole, and a desirable location within the X500 flood zone seated at an elevation of 13.9ft. The home offers convenient access to Moorings Golf and Country Club, with optional private membership available providing golf, dining, social and recreational opportunities. Access to the Moorings Beach Park is available through the Moorings Property Owners Association for a nominal fee. The shopping, dining and waterfront atmosphere of the Village Shoppe's on Venetian Bay are just a short distance away. Beautifully landscaped grounds create a private, tropical backdrop for entertaining family and friends. The lanai features a built-in outdoor kitchen, generous covered seating area, and saltwater pool, providing the perfect setting for year-round gatherings while enjoying the serene golf course setting. Upon entering, the open-concept floor plan creates a wonderful sense of space and natural flow. The versatile split-bedroom design offers privacy and flexibility, making it equally well suited for families, visiting guests, or those seeking dedicated spaces to accommodate their lifestyle. The home offers an abundance of thoughtfully designed storage, providing ample space to accommodate space needs. This spacious four-bedroom, four-and-a-half-bath residence includes a luxurious primary suite with separate dual bathrooms and direct access to the outdoor living area. The generously sized chef-style kitchen is ideal for culinary enthusiasts and those who enjoy cooking and entertaining. A stunning custom built, climate-controlled walk-in wine room with a 300-bottle capacity, adds an elegant touch for entertaining family and friends. From the moment you enter, the exceptional care given to this home is immediately apparent. This residence showcases a strong pride of ownership complimented by numerous thoughtful upgrades and enhancements including a complete renovation of the master bathroom, upgraded appliances, saltwater system for the pool, Halo water system and a flat tile roof that was replaced in 2018. This home is equipped with Impact-resistant windows/doors and a smart water leak detection system. An exceptional opportunity to own a truly special home in a highly desirable location.
| 23 hours ago | Listing updated with changes from the MLS® | |
| 4 weeks ago | Status changed to Active | |
| a month ago | Listing first seen on site |
The source of this real property information is the copyrighted and proprietary database compilation of the Southwest Florida MLS organizations. Copyright © 2026Southwest Florida MLS organizations. All rights reserved. The accuracy of this information is not warranted or guaranteed. This information should be independently verified if any person intends to engage in a transaction in reliance upon it. The data relating to real estate for sale on this limited electronic display come in part from the Broker Reciprocity Program (BR Program) of M.L.S. of Naples, Inc. Properties listed with brokerage firms other than are marked with the BR Program Icon or the BR House Icon and detailed information about them includes the name of the Listing Brokers. The properties displayed may not be all the properties available through the BR Program. The accuracy of this information is not warranted or guaranteed. This information should be independently verified if any person intends to engage in a transaction in reliance upon it. Some properties that appear for sale on this website may no longer be available. For the most current information, contact .