



4617 Azalea DRNAPLES, FL 34119
Mortgage Calculator
Monthly Payment (Est.)
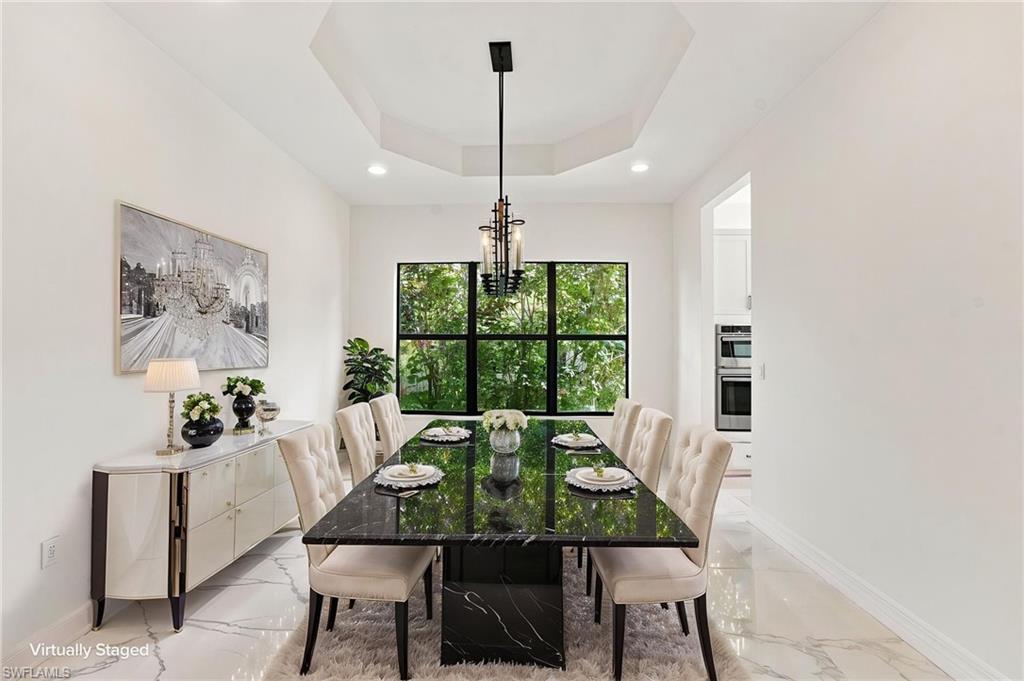
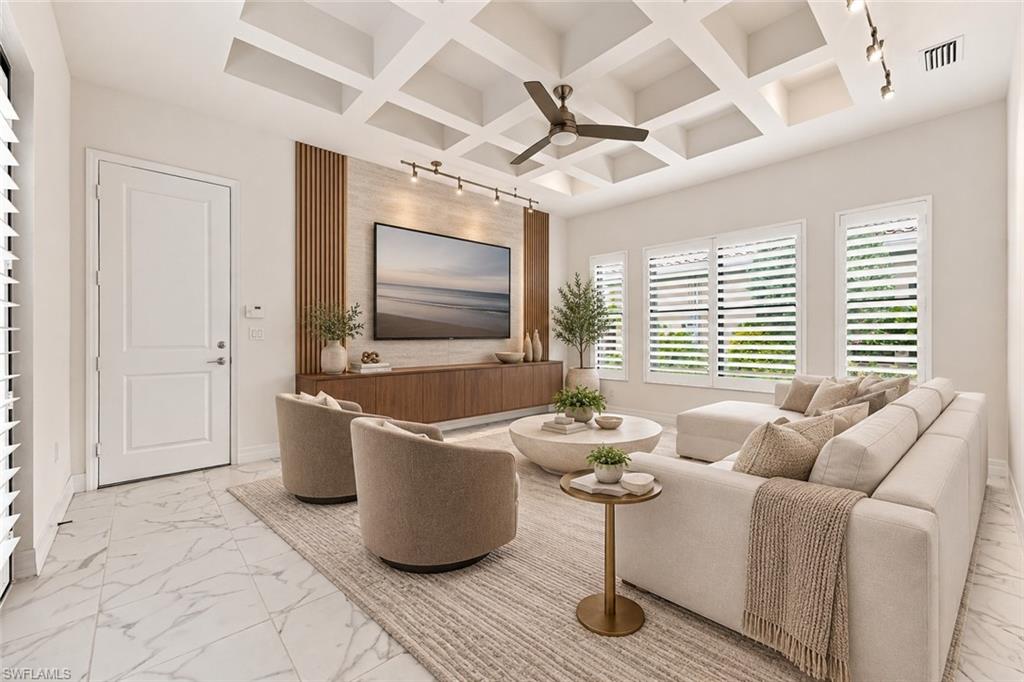
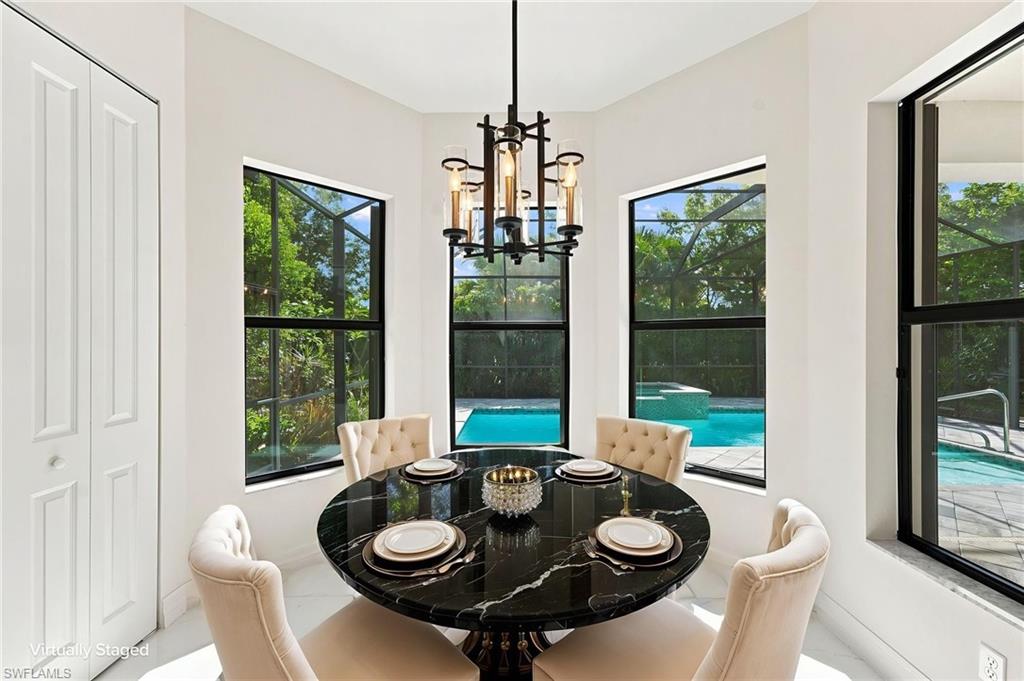
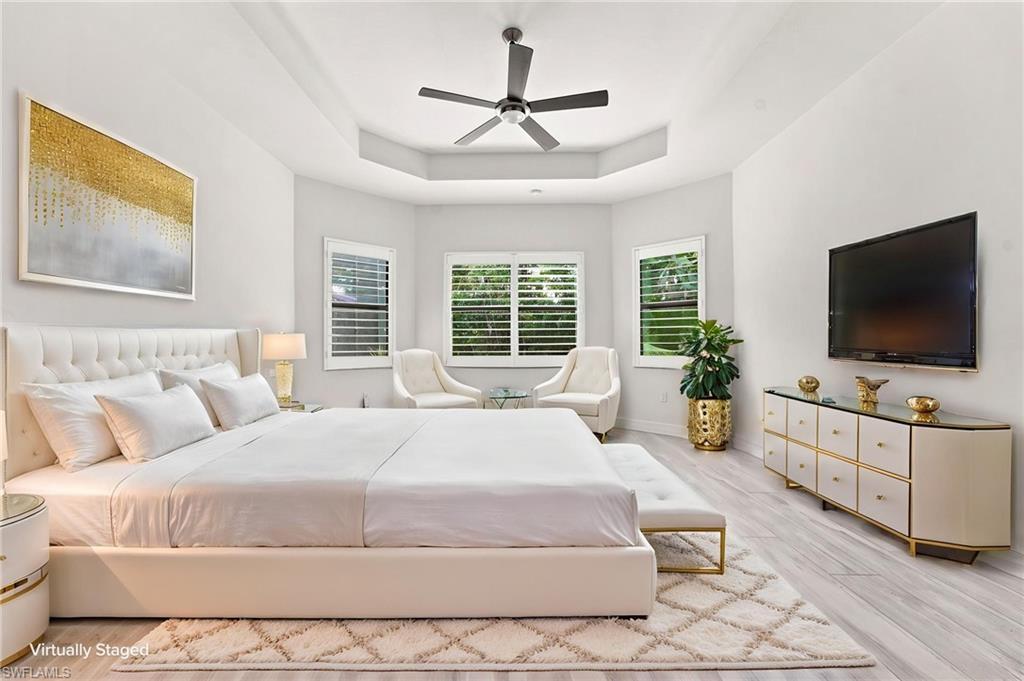
Enter an interest rate to see your estimated monthly payment.One or more photo(s) has been virtually staged, AI generated or rendered. This highly prized Carlyle floor plan (3+3.5+den/office) is accented by lush landscaping and wonderful privacy on the natural preserve. Your family will love its cardinals and butterflies living by your tasteful pool/spa. And to top it off..... Stonecreek has world class facilities and a SPLASHPAD for all your little loved ones! When opening the National Cathedral artist-designed stained glass doors, you are greeted by the stunning views of the pool/spa and the white Porcelain floors reflecting the colors of all your special artwork and photos. This is a resort-style retreat with lush natural beauty offering open and entertaining living space with an impressive great room, wet bar, formal dining room, breakfast nook, and a gourmet island kitchen with vented hood, transom window, quartz countertops and backsplashes. Luxury finishes are throughout plus no carpet. Pergo flooring as well as walk-in closets in all the bedrooms. Plenty of space for family and guests with 3 sizeable bedrooms plus a bonus club room, 3 bathrooms, and additional cabana 1/2 bathroom. The primary suite features two walk-in closets, dual vanities, and a relaxing Roman tub. The tropical setting invites lounging around the sparkling pool with integrated spa, sun shelf, and bubblers. You can imagine serene quiet outdoor living with butterflies, cardinals, and hummingbirds with a peaceful preserve view with no homes behind for exceptional privacy. Additional highlights include two air-conditioning systems with air purification, a 22kw whole-house natural gas generator, and a three-car split garage with overhead storage racks and additional laundry sink. Stonecreek residents enjoy an impressive clubhouse, fitness center, resort and lap pools, splash pool, tennis, pickleball, basketball, playground, and an active social calendar. Set within a top-rated school district, this home is minutes from Mercato, Founders Square, Gulf beaches, shopping, dining, and I-75, offering an exceptional blend of comfort, convenience, and Southwest Florida lifestyle.
| 2 days ago | Listing updated with changes from the MLS | |
| 4 days ago | Price changed to $1,539,000 | |
| 3 months ago | Status changed to Active | |
| 3 months ago | Listing first seen on site |
The source of this real property information is the copyrighted and proprietary database compilation of the Southwest Florida MLS organizations. Copyright © 2026Southwest Florida MLS organizations. All rights reserved. The accuracy of this information is not warranted or guaranteed. This information should be independently verified if any person intends to engage in a transaction in reliance upon it. The data relating to real estate for sale on this limited electronic display come in part from the Broker Reciprocity Program (BR Program) of M.L.S. of Naples, Inc. Properties listed with brokerage firms other than are marked with the BR Program Icon or the BR House Icon and detailed information about them includes the name of the Listing Brokers. The properties displayed may not be all the properties available through the BR Program. The accuracy of this information is not warranted or guaranteed. This information should be independently verified if any person intends to engage in a transaction in reliance upon it. Some properties that appear for sale on this website may no longer be available. For the most current information, contact .