



6229 Harmony DRAVE MARIA, FL 34142
Mortgage Calculator
Monthly Payment (Est.)
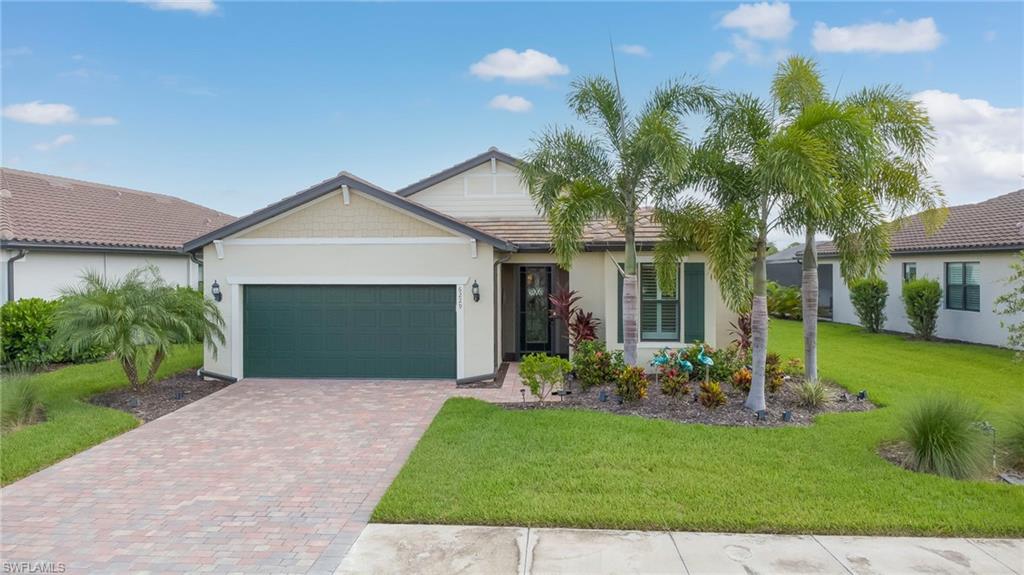
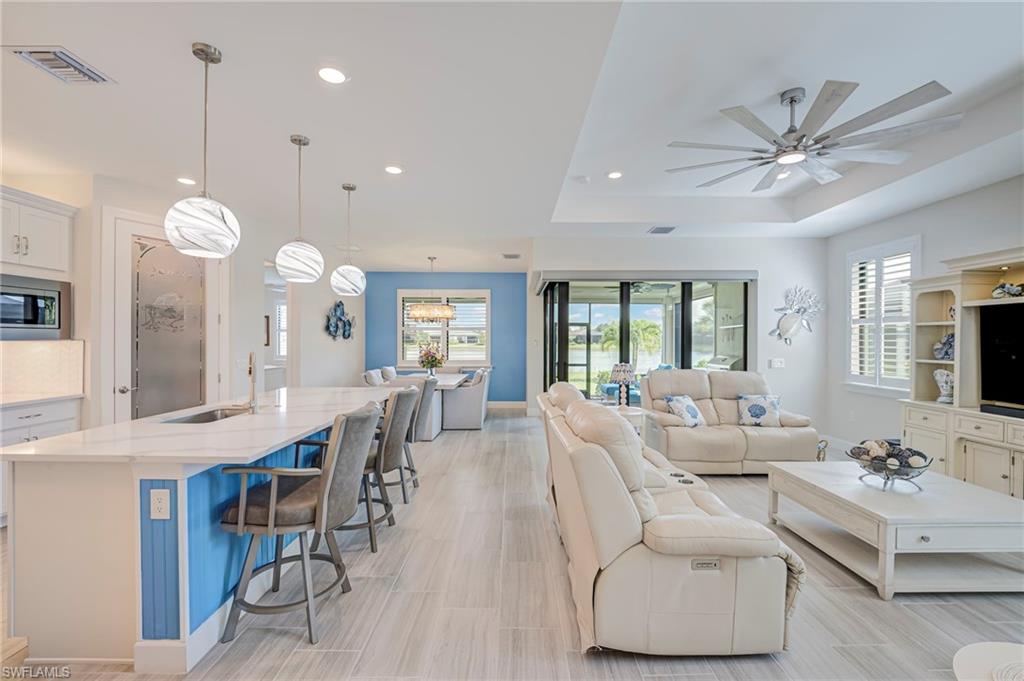
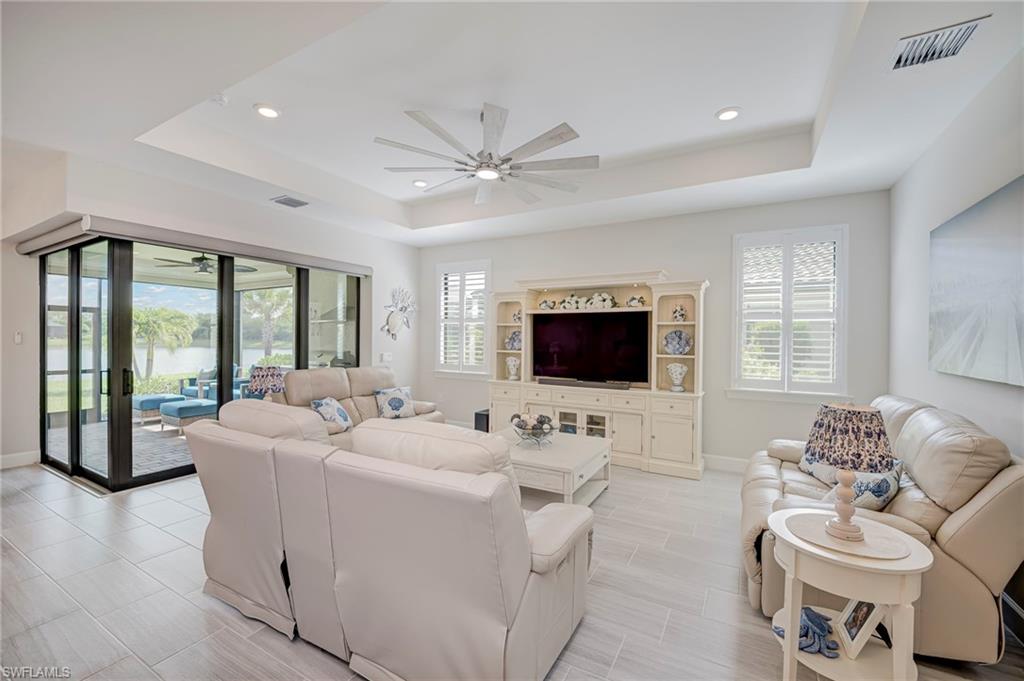
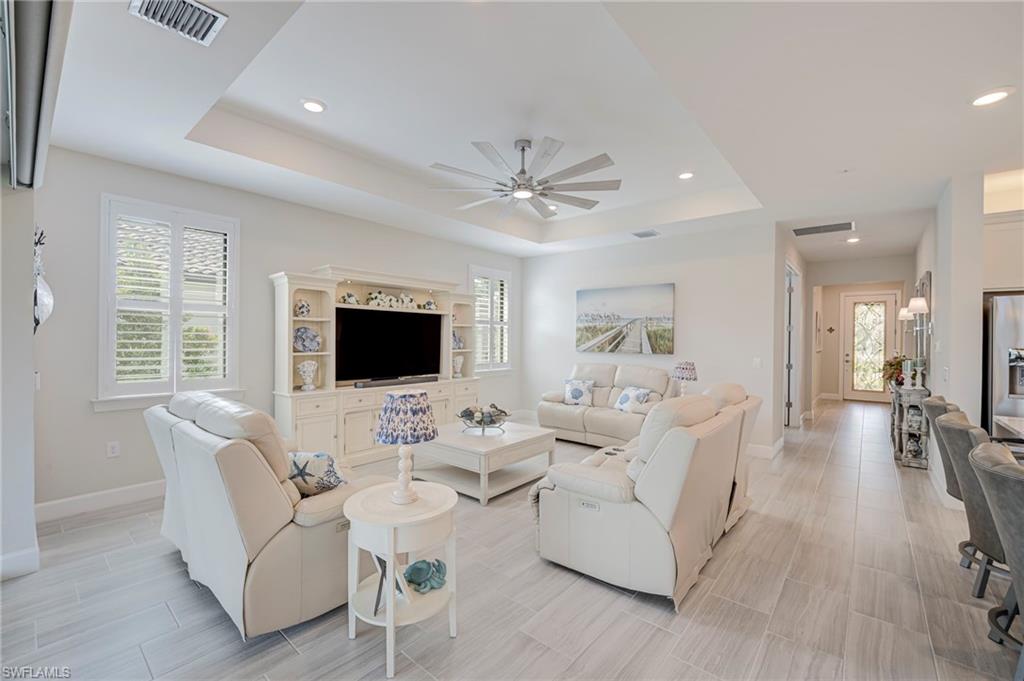
$2,554Exceptional water-view Mystique situated on an extra-wide homesite and featuring an extended screened lanai with a full outdoor kitchen, television, Storm Smart motorized screens and beautiful long water views. Designed for true indoor-outdoor Florida living, zero-corner sliding glass doors open the great room to this impressive outdoor entertaining space, while motorized interior shades provide privacy at the touch of a button. Built in 2022, this meticulously maintained Del Webb Naples home offers 2 bedrooms plus a den, 2 baths and 2.5 car tandem garage. The open great room features a tray ceiling, recessed lighting and an abundance of natural light. Plantation shutters enhance the windows and porcelain tile runs throughout the home. The bright kitchen features a custom walk-in pantry, white cabinetry, quartz countertops, stainless steel appliances, upgraded range with air fry, pendant lighting, and a generous island with decorative wainscoting. The spacious primary suite includes a tray ceiling, tranquil water views, dual sinks, a large walk-in shower and an impressive custom-designed closet. Additional upgrades include impact-resistant windows and doors, a screened front entry, whole-house surge protector, epoxy-coated garage floor and storage racks. The lanai television and laundry-room refrigerator are included. Located in Del Webb Naples, an active 55+ community offering resort and lap pools, fitness center, pickleball, tennis, bocce, clubhouse dining, optional golf and an extensive calendar of activities. This move-in-ready Mystique stands apart with its premium outdoor living space, water view and extensive upgrades.
| 23 hours ago | Listing updated with changes from the MLS® | |
| yesterday | Price changed to $559,900 | |
| yesterday | Status changed to Active | |
| 2 days ago | Listing first seen on site |
The source of this real property information is the copyrighted and proprietary database compilation of the Southwest Florida MLS organizations. Copyright © 2026Southwest Florida MLS organizations. All rights reserved. The accuracy of this information is not warranted or guaranteed. This information should be independently verified if any person intends to engage in a transaction in reliance upon it. The data relating to real estate for sale on this limited electronic display come in part from the Broker Reciprocity Program (BR Program) of M.L.S. of Naples, Inc. Properties listed with brokerage firms other than are marked with the BR Program Icon or the BR House Icon and detailed information about them includes the name of the Listing Brokers. The properties displayed may not be all the properties available through the BR Program. The accuracy of this information is not warranted or guaranteed. This information should be independently verified if any person intends to engage in a transaction in reliance upon it. Some properties that appear for sale on this website may no longer be available. For the most current information, contact .