

Save
Ask
Tour
Hide
Share
$1,349,000
5 Days On Site

4204 Siderno CT
NAPLES, FL 34119

For Sale|Single Family Residence|Active
5
Beds
4
Total Baths
4
Full Baths
3,426
SqFt
$394
/SqFt
2018
Built
Subdivision:
STONECREEK
County:
Collier
Call Now: 239-450-4879
Is this the listing for you? We can help make it yours.
239-450-4879
4204 Siderno CT4204 Siderno CT4204 Siderno CT4204 Siderno CT
Save
Ask
Tour
Hide
Share

Mortgage Calculator

Monthly Payment (Est.)

$6,155
Calculator powered by Showcase IDX, a Constellation1 Company. Copyright ©2026 Information is deemed reliable but not guaranteed.

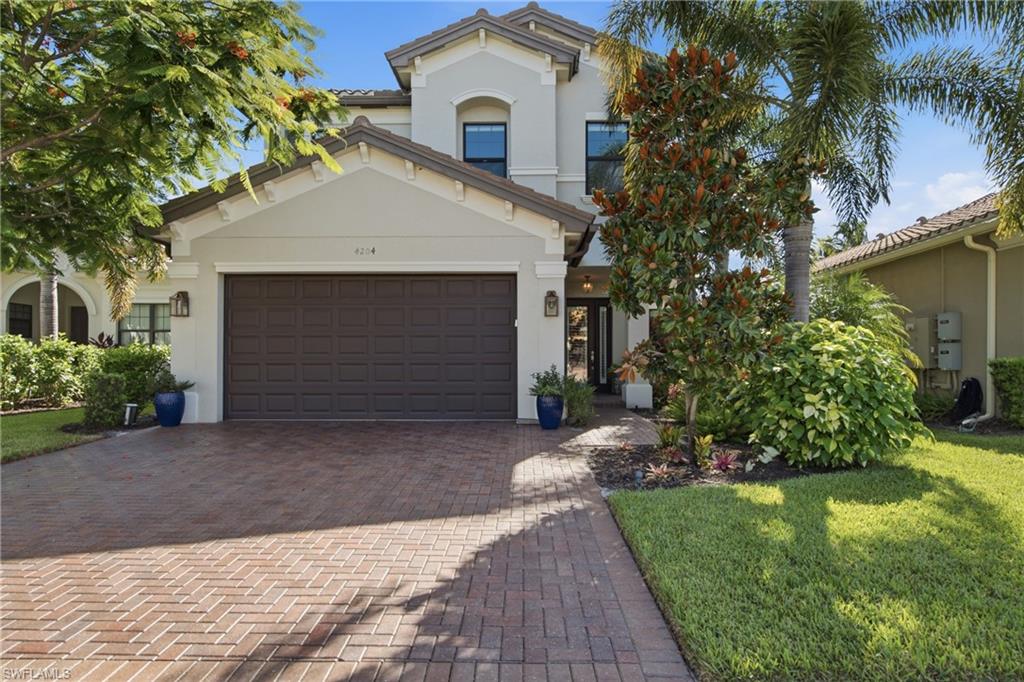
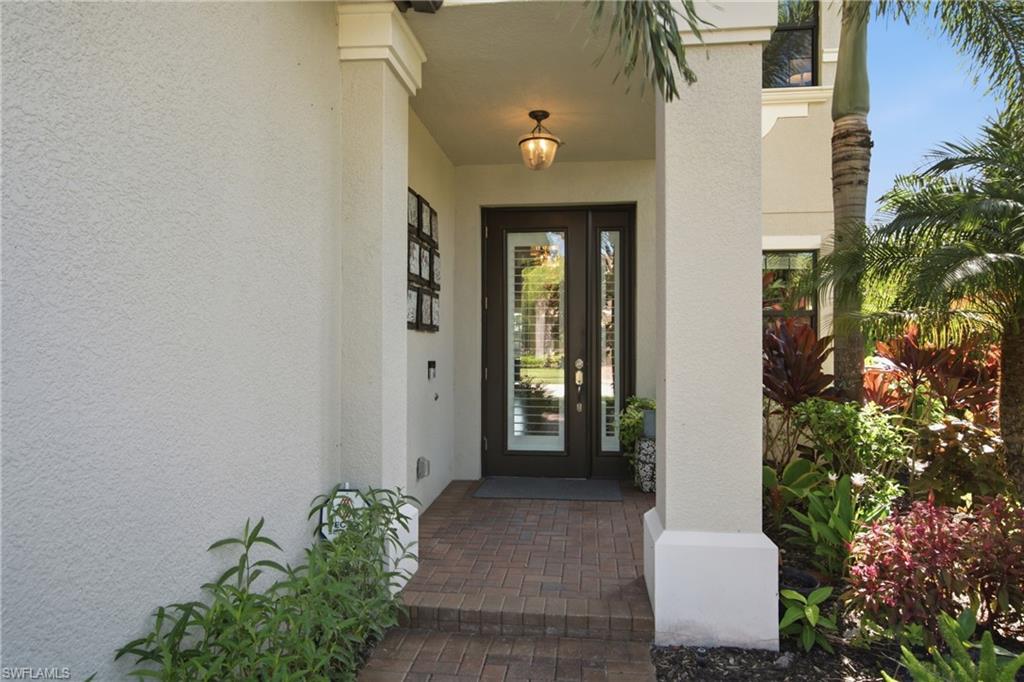
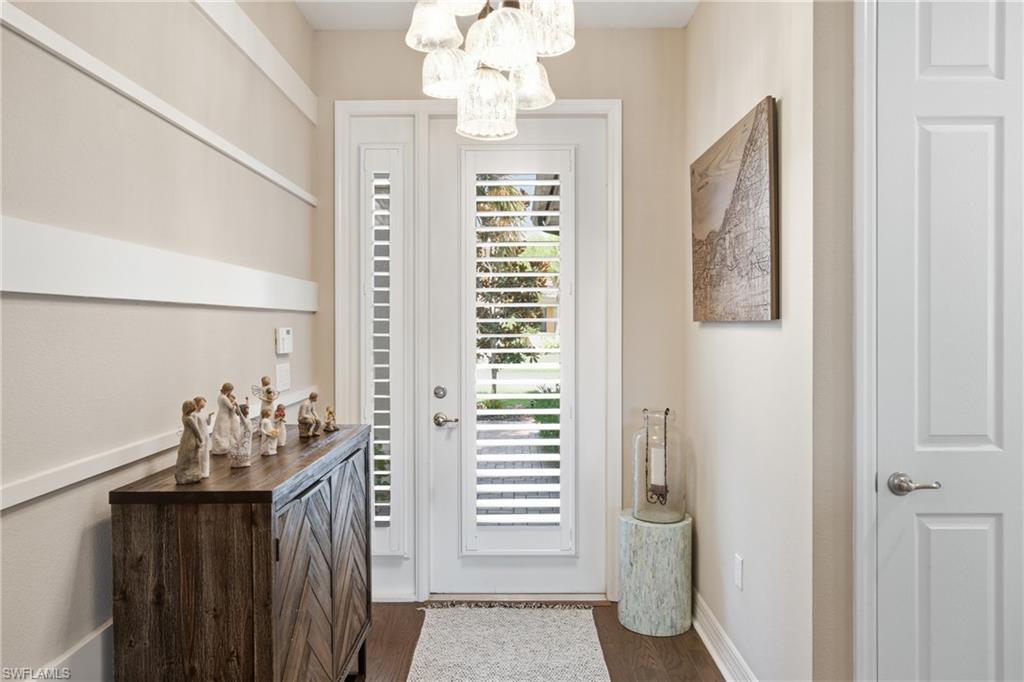
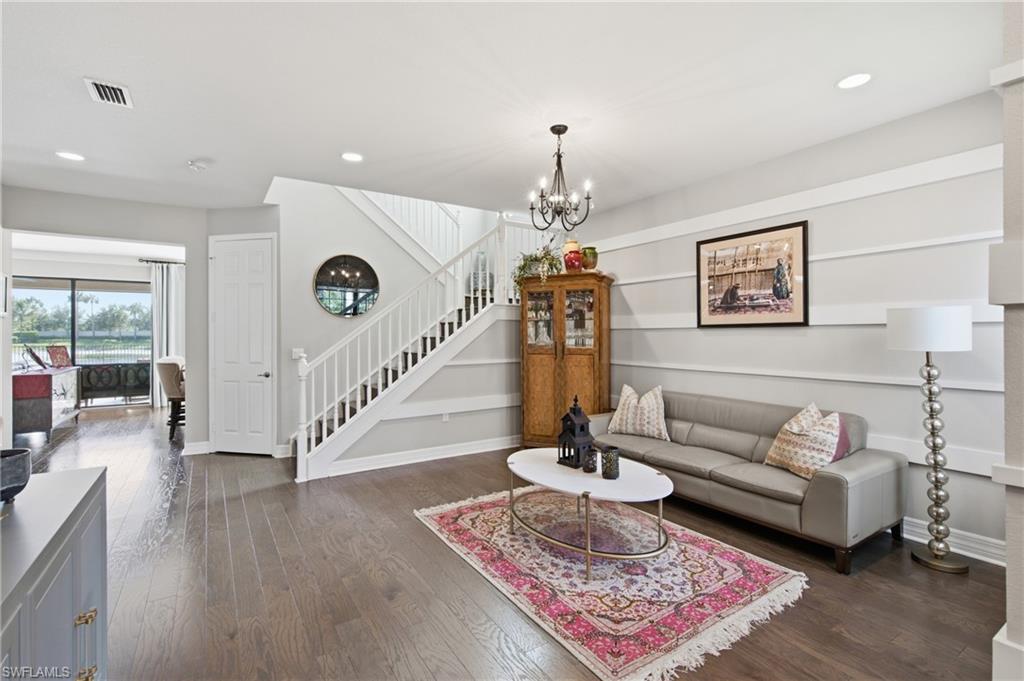
Upgraded 5-bedroom, 4-bath home with approximately 3,400 square feet under air on a premium private lakefront lot in Stonecreek. Located on a cul-de-sac with no through traffic, the home features spacious family rooms on both levels, a first-floor guest bedroom and full bath, wood and tile flooring throughout, crown molding, custom millwork, upgraded cabinetry, premium GE appliances, custom window treatments, a finished laundry room, and full storm protection, including impact windows, accordion shutters, and a lanai storm screen. Outdoor living features a screened lanai with a tongue and groove ceiling, custom pool and spa, travertine decking, a fenced backyard, and private lake views. Stonecreek offers a clubhouse, resort-style pools, splash park, fitness center, tennis, pickleball, indoor and outdoor basketball, volleyball, and a full-time lifestyle director.

Save
Ask
Tour
Hide
Share
Listing Snapshot
Price 
$1,349,000
Days On Site 
5 Days
Bedrooms 
5
Inside Area (SqFt) 
3,426 sqft
Total Baths 
4
Full Baths 
4
Partial Baths 
N/A
Lot Size 
0.15 Acres
Year Built 
2018
MLS® Number 
226027314
Status 
Active
Property Tax 
$5,040.16
HOA/Condo/Coop Fees 
$6,352
Sq Ft Source 
N/A
Friends & Family
Recent Activity
22 hours agoListing updated with changes from the MLS®
5 days agoStatus changed to Active
5 days agoListing first seen on site
General Features
Acres 
0.15
Attached Garage 
Yes
Garage 
Yes
Garage Spaces 
2
Number Of Stories 
2
Parking 
Garage Door OpenerAttached
Parking Spaces 
2
Property Sub Type 
Single Family Residence
Security 
Smoke Detector(s)Gated Community
SqFt Total 
4000
Style 
Two StorySingle Family
Utilities 
Natural Gas Available
Interior Features
Appliances 
OvenDishwasherDisposalDryerMicrowaveRangeRefrigeratorWasherWater SoftenerSelf Cleaning Oven
Cooling 
Ceiling Fan(s)Zoned
Flooring 
TileWood
Furnished 
Unfurnished
Heating 
CentralElectricZoned
Interior 
Breakfast BarPantryWalk-In Closet(s)
Spa 
Yes
Window Features 
Window CoveringsStorm Window(s)
Save
Ask
Tour
Hide
Share
Exterior Features
Construction Details 
BlockStucco
Exterior 
Tennis Court(s)
Fencing 
Fenced
Frontage 
Lakefront
Gulf Access 
No
Lot Features 
WaterfrontCul-De-Sac
Other Structures 
Tennis Court(s)
Patio And Porch 
ScreenedPatio
Pool Features 
HeatedCommunityElectric HeatPrivate
Private Pool 
Yes
Roof 
Tile
Spa 
Yes
View 
Lake
Waterfront 
Yes
Waterfront Features 
Lake FrontLake
Waterview 
Lake
Windows/Doors 
Window CoveringsStorm Window(s)
Community Features
Association Amenities 
ClubhousePoolFitness CenterTennis Court(s)
Association Dues 
6352
Community Features 
GatedPoolClubhouseFitness CenterTennis Court(s)
HOA Fee Frequency 
Quarterly
MLS Area 
STONECREEK
Roads 
Paved
Schools
School District
Unknown
Elementary School
LAUREL OAK
Middle School
OAKRIDGE
High School
AUBREY ROGERS
Listing courtesy of Community Realty Associates

The source of this real property information is the copyrighted and proprietary database compilation of the Southwest Florida MLS organizations. Copyright © 2026Southwest Florida MLS organizations. All rights reserved. The accuracy of this information is not warranted or guaranteed. This information should be independently verified if any person intends to engage in a transaction in reliance upon it. The data relating to real estate for sale on this limited electronic display come in part from the Broker Reciprocity Program (BR Program) of M.L.S. of Naples, Inc. Properties listed with brokerage firms other than are marked with the BR Program Icon or the BR House Icon and detailed information about them includes the name of the Listing Brokers. The properties displayed may not be all the properties available through the BR Program. The accuracy of this information is not warranted or guaranteed. This information should be independently verified if any person intends to engage in a transaction in reliance upon it. Some properties that appear for sale on this website may no longer be available. For the most current information, contact .

Neighborhood & Commute
Source: Walkscore
Disclosure: Community information and market data powered by Constellation Data Labs. Information is deemed reliable but not guaranteed.
Save
Ask
Tour
Hide
Share