



9577 Everglades DRNAPLES, FL 34120
Mortgage Calculator
Monthly Payment (Est.)
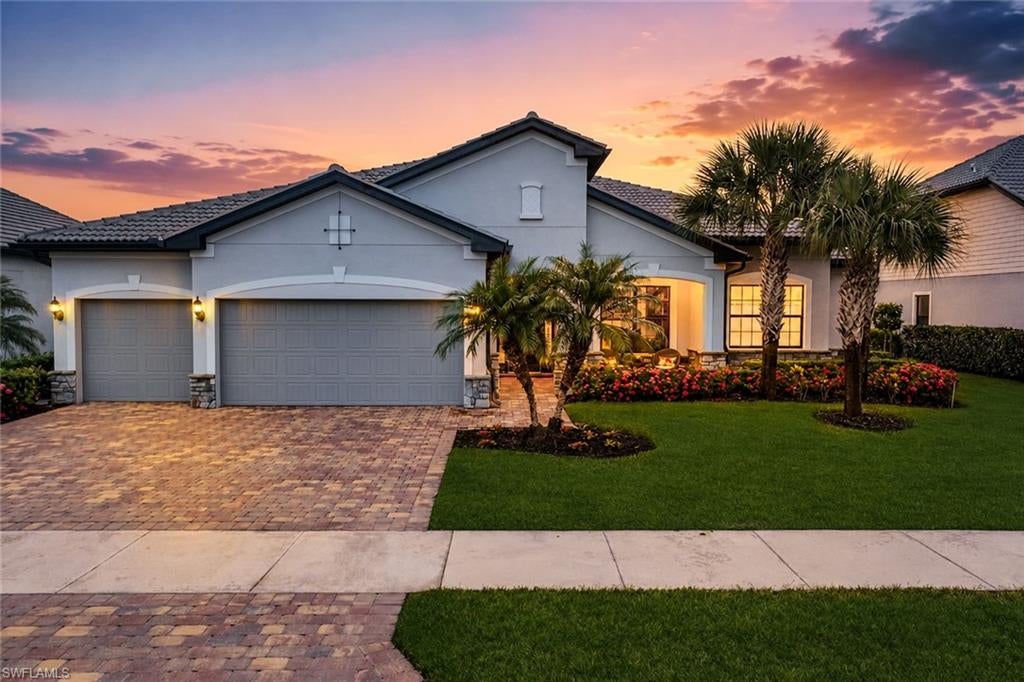
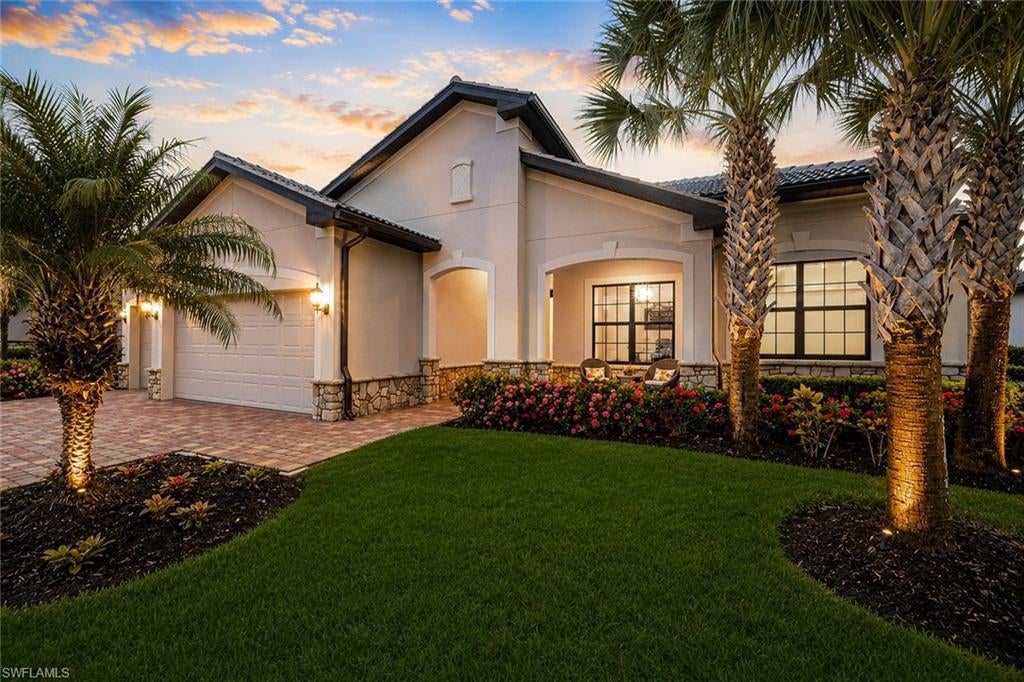
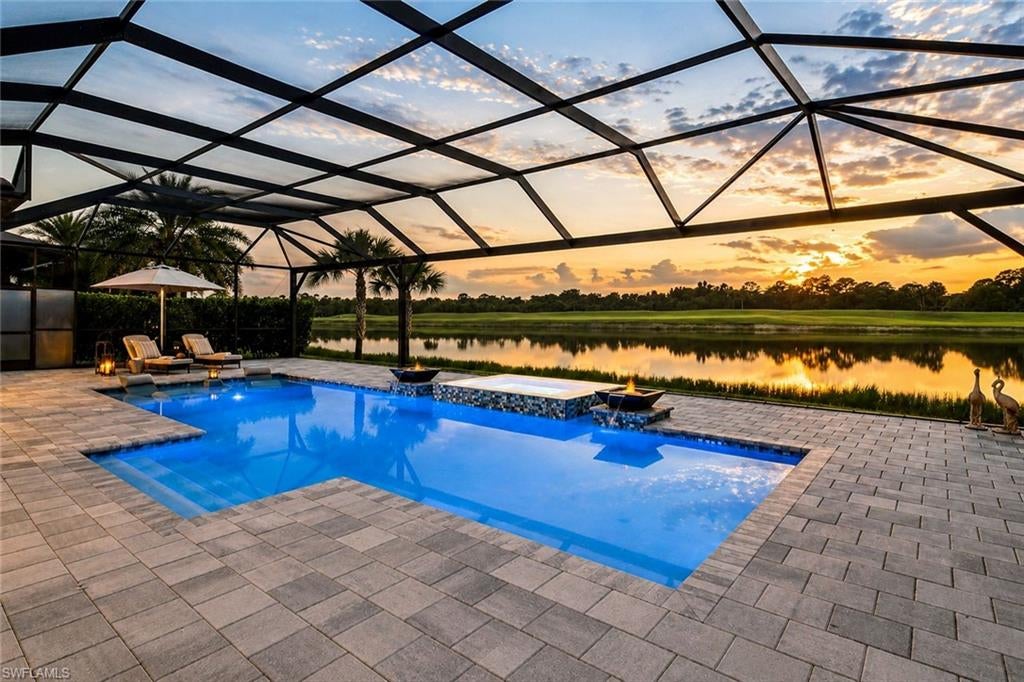
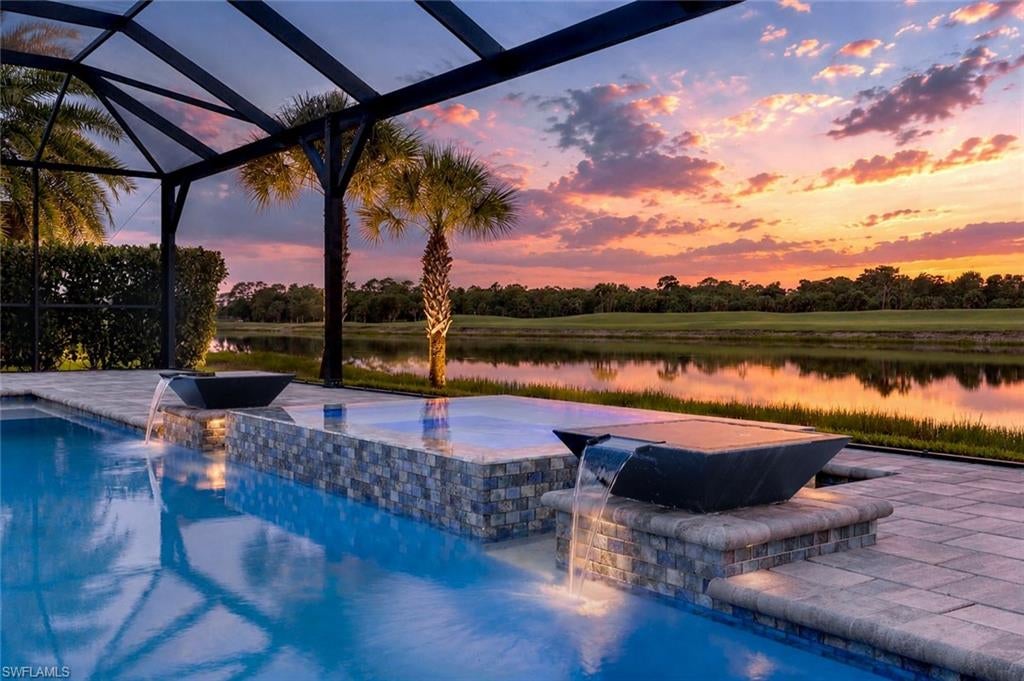
$10,489THE CHAPTER YOU DESERVE! Experience refined luxury living in this exceptional Clubview model, perfectly positioned on one of Greyhawk’s most coveted premium homesites. For GOLF enthusiasts, a rare opportunity to purchase a full golf membership immediately without delay or restrictions, or enjoy the option of a social membership. Showcasing approximately 3,089 square feet of exquisitely designed single-story living, this residence captures breathtaking panoramic views of the championship golf course and expansive lake, all framed by unforgettable western sunsets. From the moment you arrive, the home makes a lasting impression with its inviting front porch and grand foyer entry. Thoughtfully designed for both elegance and comfort, the open-concept floor plan features a private home office with custom built-ins, a split-bedroom layout for ultimate privacy, and seamless indoor-outdoor living through zero-corner sliding glass doors. At the heart of the home, the stunning gathering room is anchored by a dramatic custom entertainment wall with a 103-inch linear fireplace and designer shelving. The gourmet kitchen is a chef’s dream, appointed with diamond-level stacked cabinetry, premium gas appliances, an oversized island, pantry, and a formal dining space perfect for hosting. Step outside to your private resort-style oasis where the extended lanai offers a custom outdoor kitchen with a BLAZE grill, enhanced by brand-new Storm Smart shutters that create additional enclosed living spaces. The expansive heated pool—one of the largest in the community—features a luxurious infinity-edge spa, tranquil water features, and ambient lighting, all complemented by panoramic screening and lush professional landscaping for maximum privacy. Every detail has been elevated, from custom-designed closets throughout to high-end lighting fixtures. A standout feature is the oversized hobby and laundry room, offering a versatile and inspiring space for creativity and functionality. The three-car garage is equally impressive, complete with insulation, air conditioning, epoxy flooring and built-in workspace. Residents of Greyhawk enjoy access to an amenity-rich lifestyle including two clubhouses, resort-style pool, fitness center, sports complex, dining venues, and a vibrant social atmosphere—all with no CDD or special assessments. This is more than a home—it is a lifestyle defined by luxury, comfort, and exceptional design in one of Naples’ most desirable communities.
| yesterday | Listing updated with changes from the MLS® | |
| yesterday | Status changed to Pending | |
| 5 days ago | Listing first seen on site |
The source of this real property information is the copyrighted and proprietary database compilation of the Southwest Florida MLS organizations. Copyright © 2026Southwest Florida MLS organizations. All rights reserved. The accuracy of this information is not warranted or guaranteed. This information should be independently verified if any person intends to engage in a transaction in reliance upon it. The data relating to real estate for sale on this limited electronic display come in part from the Broker Reciprocity Program (BR Program) of M.L.S. of Naples, Inc. Properties listed with brokerage firms other than are marked with the BR Program Icon or the BR House Icon and detailed information about them includes the name of the Listing Brokers. The properties displayed may not be all the properties available through the BR Program. The accuracy of this information is not warranted or guaranteed. This information should be independently verified if any person intends to engage in a transaction in reliance upon it. Some properties that appear for sale on this website may no longer be available. For the most current information, contact .