



428 22nd ST SENAPLES, FL 34117
Mortgage Calculator
Monthly Payment (Est.)
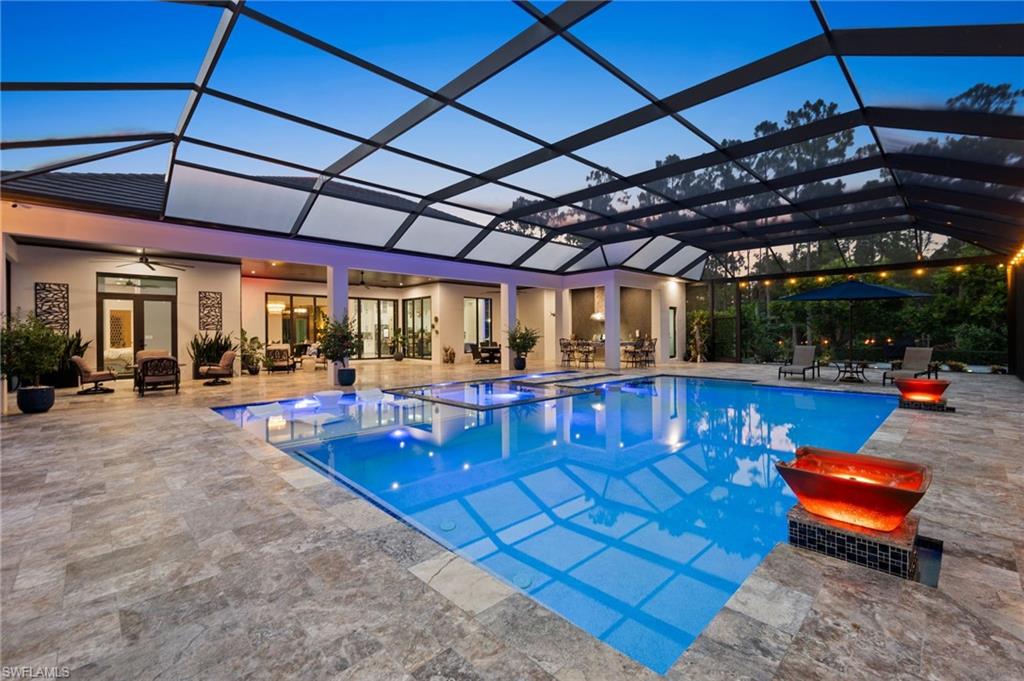
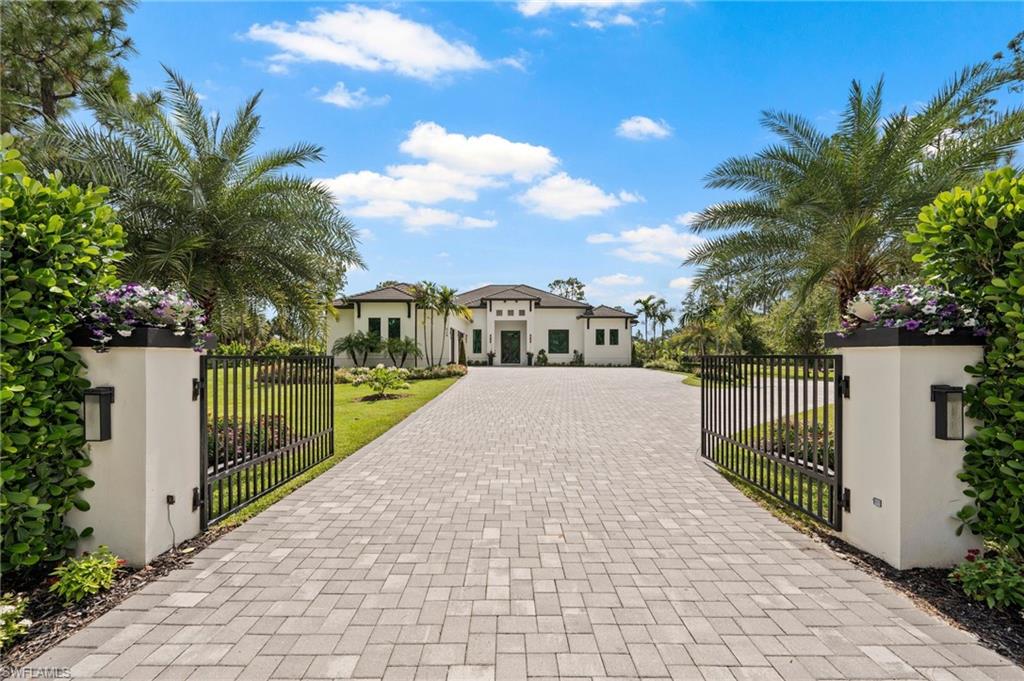
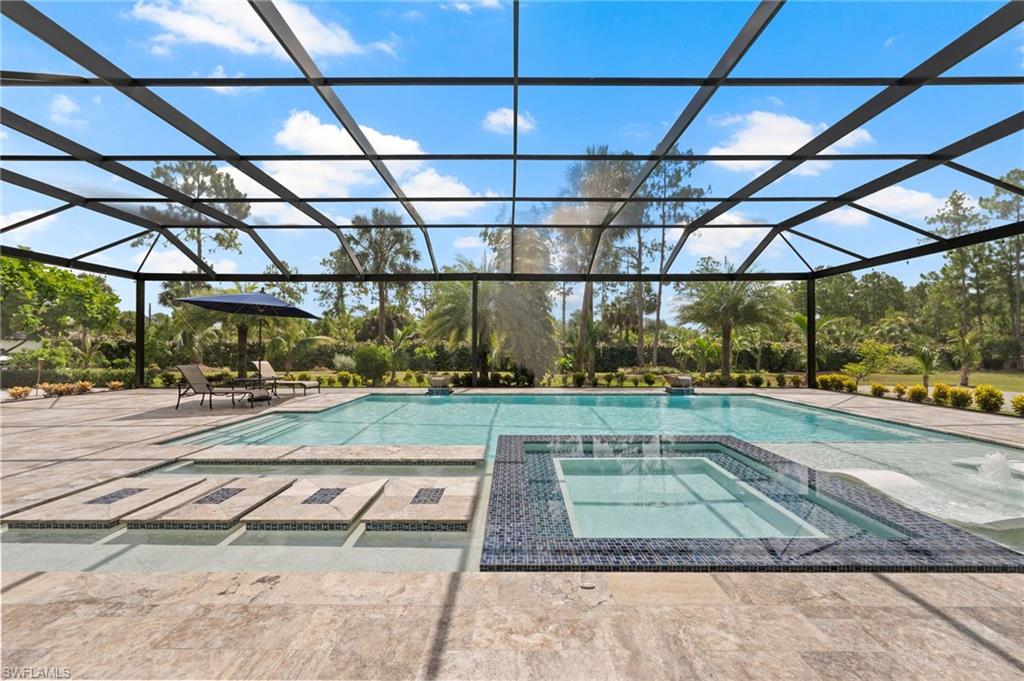
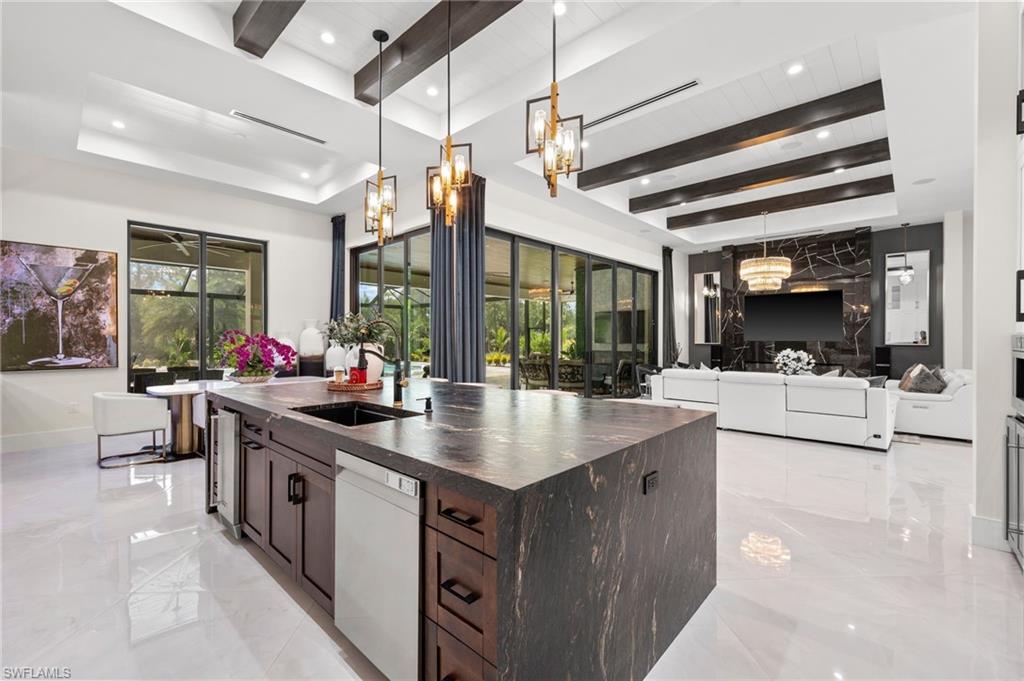
$12,319The Home Everyone Dreams of—but Almost Never Finds. Every inch of this extraordinary custom estate has been masterfully designed with exceptional craftsmanship, designer finishes, and luxury upgrades, creating a private resort-style retreat unlike anything else available in Naples. Situated on 2.92 acres of 100% uplands, this gated 2023-built masterpiece offers exceptional privacy and nearly 5,850 total square feet of sophisticated indoor and outdoor living. A grand paver driveway, lush tropical landscaping, automatic gated entry, and fully fenced grounds create an unforgettable first impression. Inside, 12-foot ceilings, 10-foot pocketing sliders, oversized porcelain tile, exposed wood beam ceilings, linear A/C vents, and two sleek linear fireplaces create a bright, modern interior where walls of glass seamlessly connect to the spectacular outdoor living spaces. The showpiece gourmet kitchen is designed to impress with an oversized leathered quartzite island, custom floor-to-ceiling cabinetry, premium Bosch and Samsung appliances, double wall ovens, built-in espresso machine, ice maker, dual beverage refrigerators, and an illuminated Cristallo quartzite wet bar with integrated backlighting. Offering 4 ensuite bedrooms, a private executive office, and 5.5 bathrooms, the thoughtfully designed floor plan provides exceptional privacy for family and guests. The luxurious primary suite features direct lanai access and a spa-inspired bath with dual vanities, a freestanding soaking tub, an oversized walk-through shower, and dramatic floor-to-ceiling marble finishes. The outdoor living space rivals a luxury resort with a fully equipped custom summer kitchen, fireplace, Sonos surround sound, multiple entertaining areas, and a spectacular saltwater pool and oversized spa accommodating up to 15 guests. A picture-window screen enclosure, expansive marble pool deck, mature tropical landscaping, fruit trees, bird atrium, and automatic irrigation complete this private backyard oasis. Built for comfort and efficiency, the home also includes two A/C systems, R-5 spray foam insulation, a whole-house reverse osmosis system, security cameras, alarm system, and smart-home technology. Located in the heart of Golden Gate Estates, this exceptional estate offers the rare combination of luxury, acreage, privacy, and modern construction while remaining just minutes from Naples' world-class shopping, dining, championship golf, and white-sand beaches.
| 19 hours ago | Listing updated with changes from the MLS® | |
| 19 hours ago | Status changed to Active | |
| yesterday | Listing first seen on site |
The source of this real property information is the copyrighted and proprietary database compilation of the Southwest Florida MLS organizations. Copyright © 2026Southwest Florida MLS organizations. All rights reserved. The accuracy of this information is not warranted or guaranteed. This information should be independently verified if any person intends to engage in a transaction in reliance upon it. The data relating to real estate for sale on this limited electronic display come in part from the Broker Reciprocity Program (BR Program) of M.L.S. of Naples, Inc. Properties listed with brokerage firms other than are marked with the BR Program Icon or the BR House Icon and detailed information about them includes the name of the Listing Brokers. The properties displayed may not be all the properties available through the BR Program. The accuracy of this information is not warranted or guaranteed. This information should be independently verified if any person intends to engage in a transaction in reliance upon it. Some properties that appear for sale on this website may no longer be available. For the most current information, contact .