



1508 McKinley AVELEHIGH ACRES, FL 33972
Mortgage Calculator
Monthly Payment (Est.)
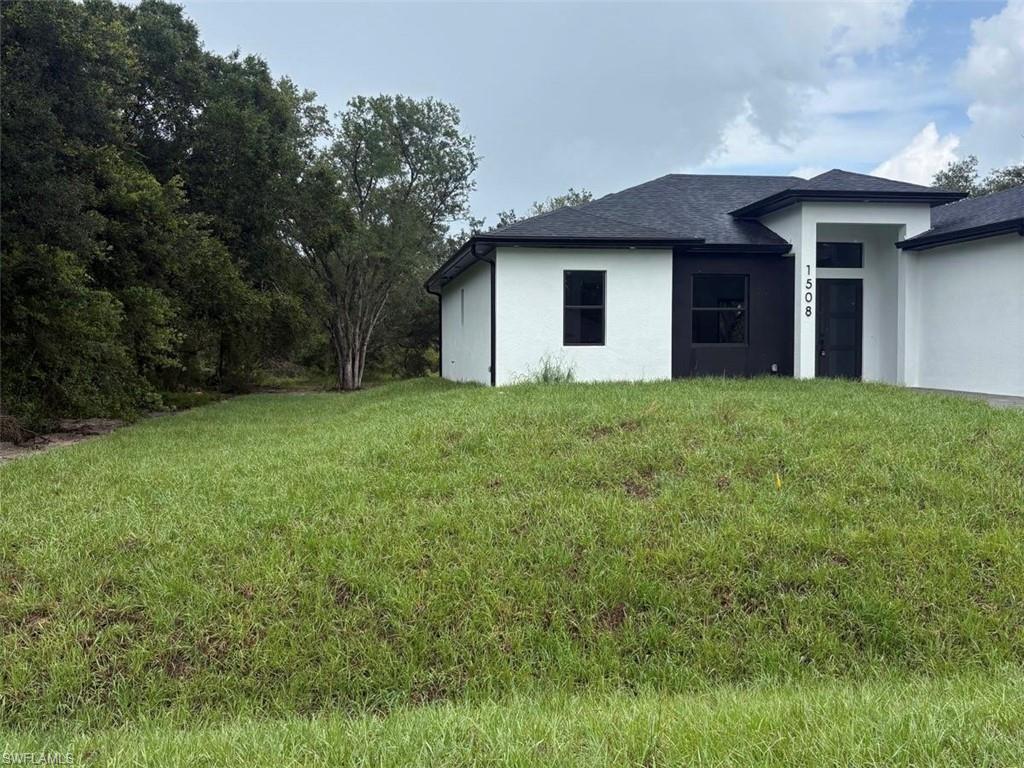
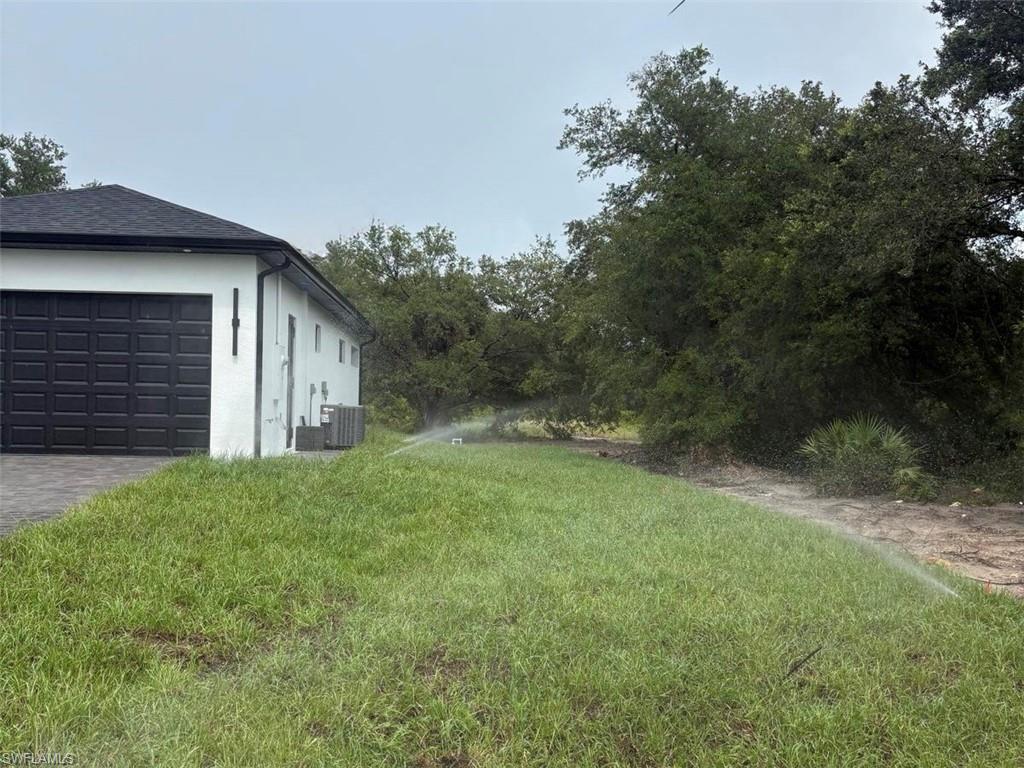
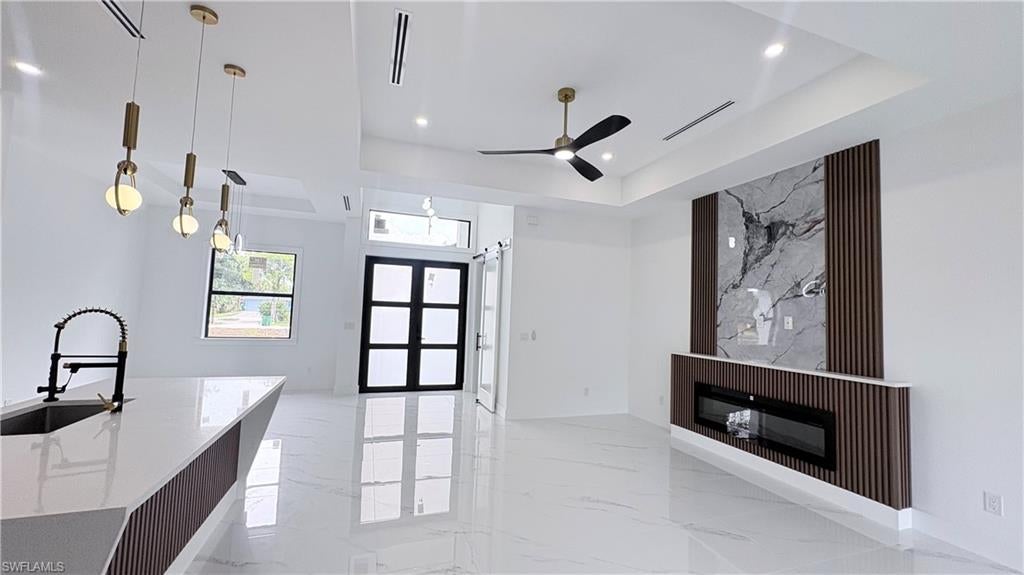
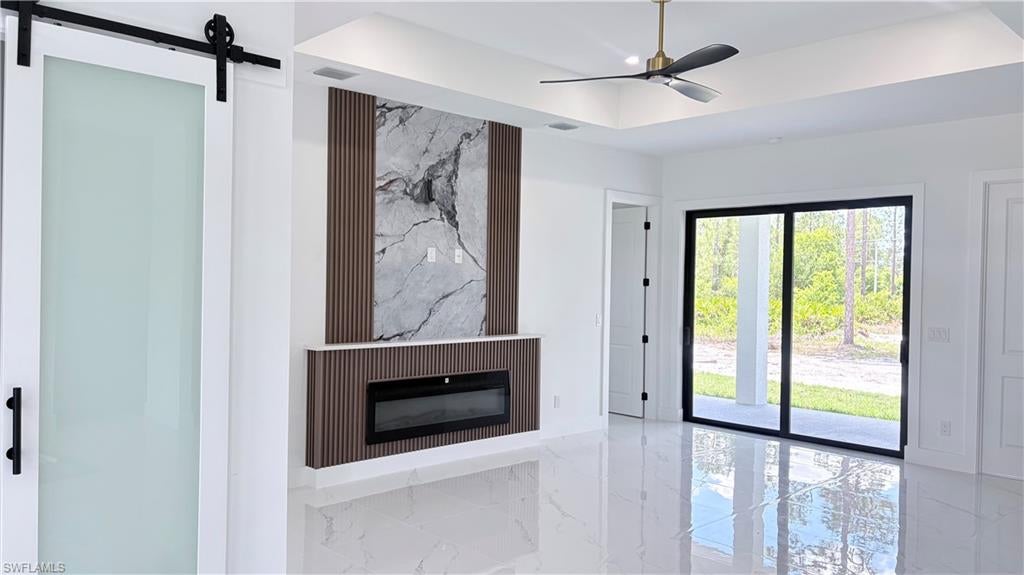
$1,687Brand new 2026 construction on a generous half-acre, showcasing striking impact metal doors and a beautifully finished paver driveway that enhances curb appeal. Stylish light fixtures, ceiling fans in every room, and a sleek contemporary fireplace. The gourmet kitchen features a white quartz waterfall island, 42” wood cabinets with crown and light molding, stainless steel appliances, a cooktop, dual microwave/oven, and a stylish hood. A fully equipped outdoor kitchen extends the living space—perfect for Florida entertaining. High-end finishes shine throughout: 24x48 porcelain tile flooring, 10’ ceilings, 8’ interior doors. The luxurious master suite includes a spacious two walk-in closet, a glass-enclosed shower, and a rainfall, waterfall, and massage jet system. Additional features include impact windows and doors, an advanced A/C system with individual room returns, and a full sprinkler system. Measurements and information are approximate. Buyer and Buyer’s Agent to verify all details.
| 7 hours ago | Listing updated with changes from the MLS® | |
| 10 hours ago | Status changed to Active | |
| yesterday | Listing first seen on site |
The source of this real property information is the copyrighted and proprietary database compilation of the Southwest Florida MLS organizations. Copyright © 2026Southwest Florida MLS organizations. All rights reserved. The accuracy of this information is not warranted or guaranteed. This information should be independently verified if any person intends to engage in a transaction in reliance upon it. The data relating to real estate for sale on this limited electronic display come in part from the Broker Reciprocity Program (BR Program) of M.L.S. of Naples, Inc. Properties listed with brokerage firms other than are marked with the BR Program Icon or the BR House Icon and detailed information about them includes the name of the Listing Brokers. The properties displayed may not be all the properties available through the BR Program. The accuracy of this information is not warranted or guaranteed. This information should be independently verified if any person intends to engage in a transaction in reliance upon it. Some properties that appear for sale on this website may no longer be available. For the most current information, contact .