



18 Pelican ST ENAPLES, FL 34113
Mortgage Calculator
Monthly Payment (Est.)
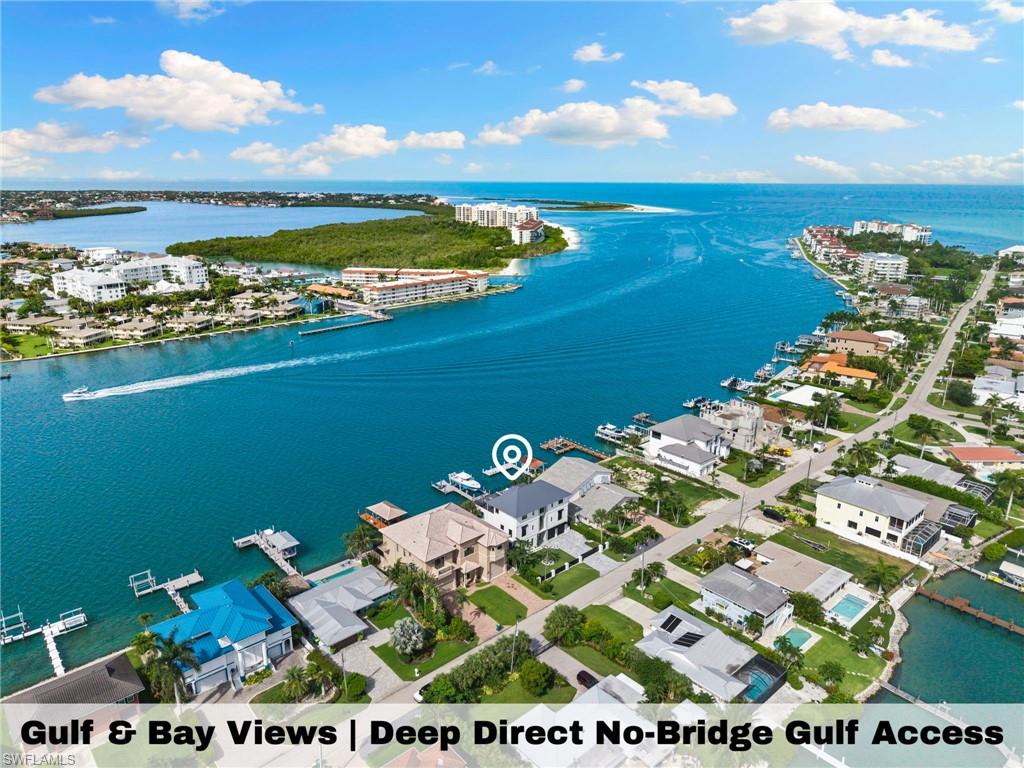
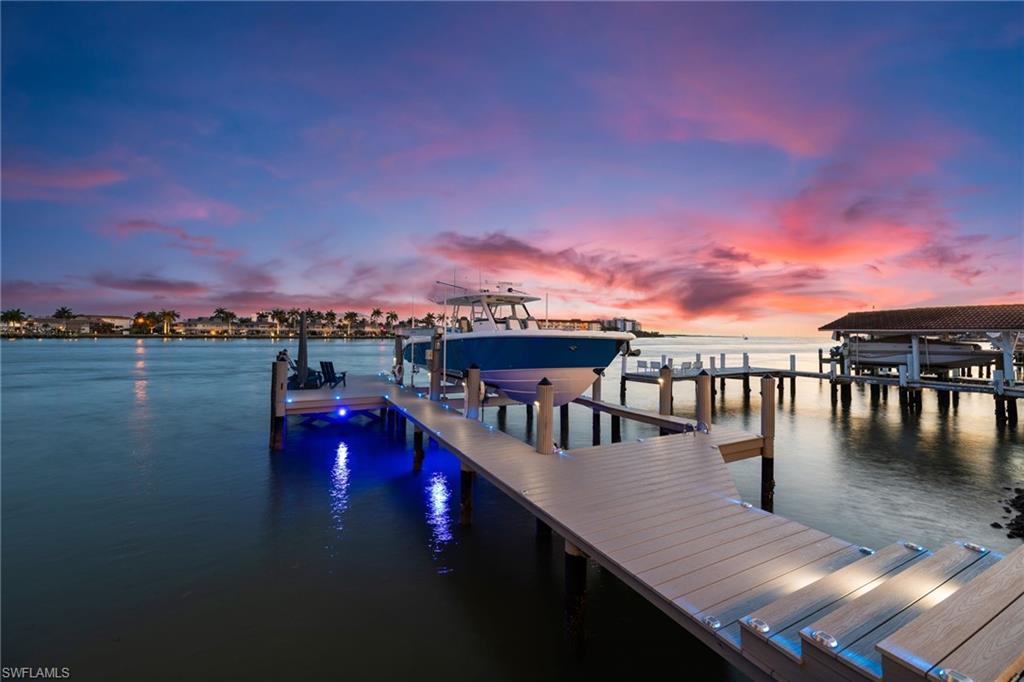
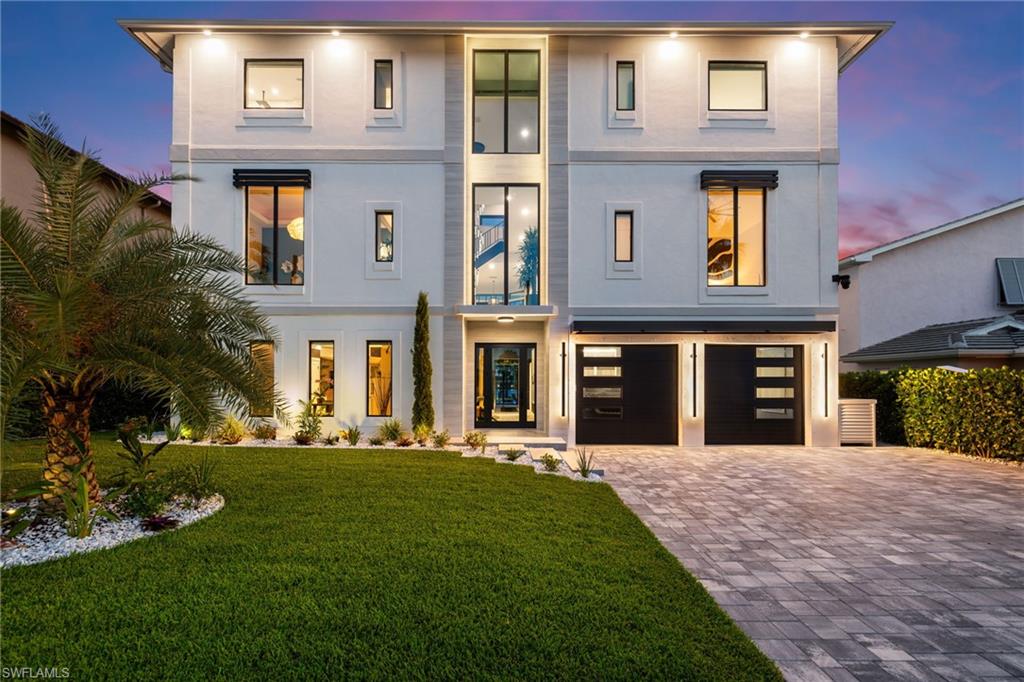
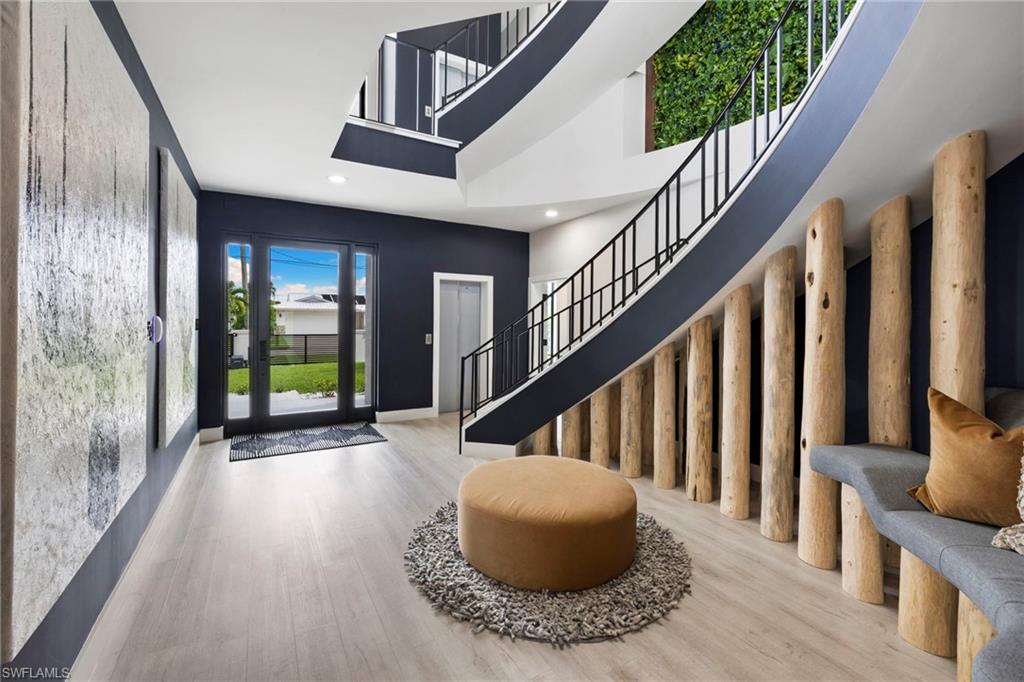
$24,614Introducing the Crown Jewel of Isles of Capri – 18 Pelican St E defines modern coastal luxury. Perfectly positioned to capture breathtaking views of the Gulf of America and Marco Bay, this exceptional waterfront residence offers the ultimate boating lifestyle with deep-water dockage and direct gulf access without bridges. Masterfully reimagined in 2024 and boasting over 5,000 sq/ft under air, this expansive three-story open-floor plan is being offered designer furnished and includes 4 bedrooms plus den, 5 bathrooms, an expansive in-law suite, rare commercial-grade elevator and a 6-car garage. Built for complete peace-of-mind living, this home is equipped with a brand-new standing seam metal roof, new impact windows and doors, new aluminum flood barriers, Generac generator, deep piling construction, new perimeter aluminum fencing and automatic gate, and 500-gallon propane tank. As you enter through the grand contemporary front door, you are immediately struck by the soaring ceiling height, suspended spiral chandelier, floor-to-ceiling green wall and inviting seating area with imported pine pillars. Dramatic floor-to-ceiling glass walls fill the interior with natural light and views of the water from all areas of the home. The chef’s kitchen is a vision of form and function, featuring Thermador appliances, custom wood and glass cabinetry, a spacious pantry and a sliding glass wall to dissolve the boundaries between indoors and out. Beautifully renovated bathrooms feature premium finishes, electric smart toilets, and digital shower controls. Additional interior improvements include new flooring throughout, custom built-in closets, premium lighting and plumbing fixtures, Venetian plastered walls, built-in ceiling sound system and so much more. The expansive in-law suite is comparable to a 5-star boutique hotel, with its own luxury kitchen, living room area and full bathroom. Outside, enjoy direct waterfront access with a brand-new dock that boasts a 32,000-pound boat lift that can accommodate up to a 45' boat, dedicated small boat crane and concrete pad, new seawall and extended concrete cap—creating an ideal setup for boating enthusiasts. Recent mechanical improvements include new A/C units, A/C duct work, PEX plumbing and instant-hot water heaters. Additional exterior updates include new paver driveway, new garage doors, new gutters, new aluminum window awnings, new irrigation system, new landscaping, new decking and railings on upstairs balcony. Rarely does a waterfront property become available with this level of functionality and attention to detail. Combining luxury finishes, extensive mechanical and structural improvements, and exceptional boating amenities, this home represents a truly turnkey opportunity in one of Naples' most desirable waterfront settings.
| 7 days ago | Listing updated with changes from the MLS® | |
| 2 weeks ago | Status changed to Active | |
| a month ago | Listing first seen on site |
The source of this real property information is the copyrighted and proprietary database compilation of the Southwest Florida MLS organizations. Copyright © 2026Southwest Florida MLS organizations. All rights reserved. The accuracy of this information is not warranted or guaranteed. This information should be independently verified if any person intends to engage in a transaction in reliance upon it. The data relating to real estate for sale on this limited electronic display come in part from the Broker Reciprocity Program (BR Program) of M.L.S. of Naples, Inc. Properties listed with brokerage firms other than are marked with the BR Program Icon or the BR House Icon and detailed information about them includes the name of the Listing Brokers. The properties displayed may not be all the properties available through the BR Program. The accuracy of this information is not warranted or guaranteed. This information should be independently verified if any person intends to engage in a transaction in reliance upon it. Some properties that appear for sale on this website may no longer be available. For the most current information, contact .