



4521 3rd AVE NWNAPLES, FL 34119


Mortgage Calculator
Monthly Payment (Est.)
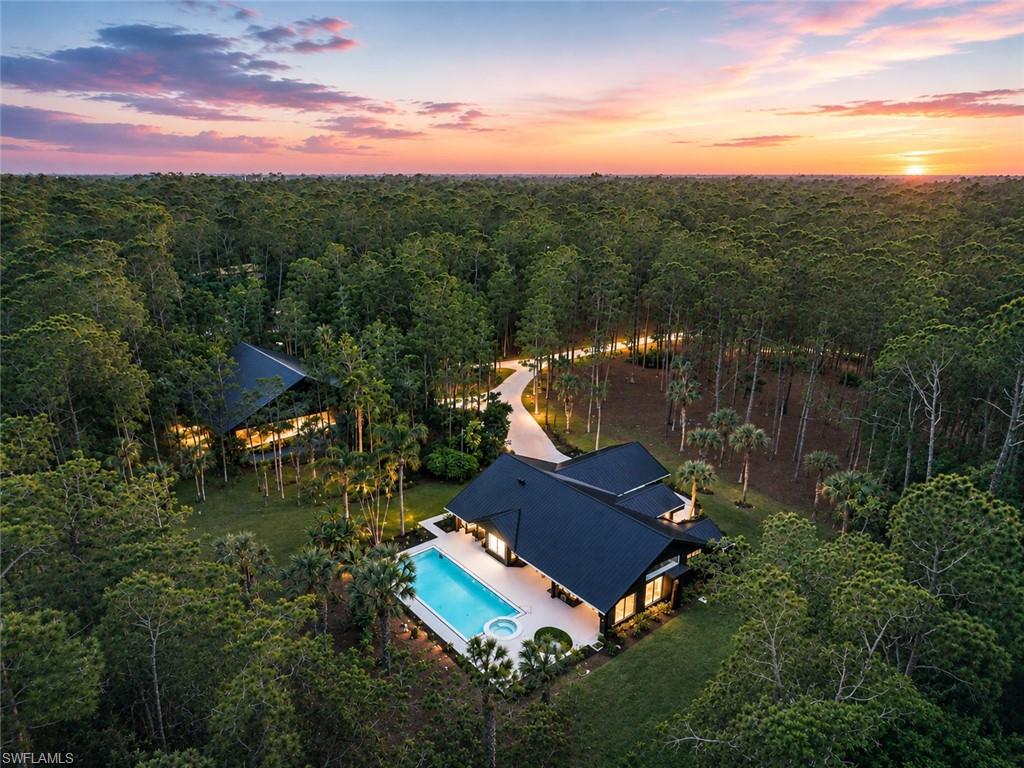
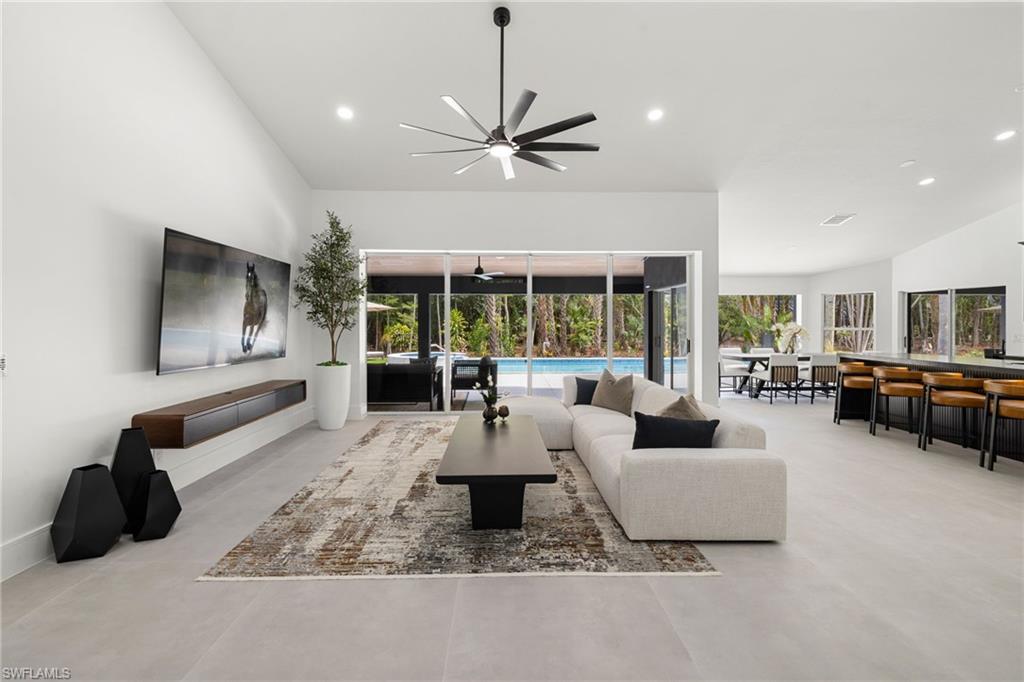
Enter an interest rate to see your estimated monthly payment.TWO EXCEPTIONAL PURCHASE OPPORTUNITIES: Purchase the fully furnished TWO-BEDROOM PLUS DEN, TWO-BATH luxury main residence with POOL AND SPA on 2.73 acres for $1,699,900, OR OPTION 2- acquire the entire FIVE-ACRE estate, including the main residence, detached guest quarters, oversized garages, and 2,400-square-foot workshop, for $2,950,000.The stunning main residence offers TWO BEDROOMS PLUS A DEN, easily convertible into a THIRD BEDROOM, TWO FULL BATHROOMS, and a RESORT-STYLE POOL AND SPA. Designed to impress, the home showcases bold modern architecture, soaring ceilings, expansive walls of glass, designer finishes, and seamless indoor-outdoor living. A striking black chef’s kitchen anchors the home, while the sparkling swimming pool, relaxing spa, covered lanai, outdoor kitchen, and lush tropical surroundings create the atmosphere of your own private luxury retreat. For those seeking even greater possibilities, the entire FIVE-ACRE estate delivers an extraordinary level of versatility, privacy, and functionality. Included with the full five-acre purchase are detached guest accommodations featuring two independent one-bedroom residences, each complemented by its own oversized, air-conditioned two-car garage, providing a combined four-car garage capacity. Ideal for extended family, visiting guests, or those seeking additional flexible living space. Car collectors, boating enthusiasts, entrepreneurs, and hobbyists will appreciate the impressive 2,400-square-foot (40' x 60') air-conditioned, hurricane-rated metal building, equipped with 220-volt electrical service and two dedicated electrical panels. Whether you envision a private automobile showroom, recreational storage, workshop, or personal creative space, the possibilities are exceptional. Extensively remodeled and thoughtfully updated, the estate showcases new roofs, updated air-conditioning systems, refreshed interiors, modern finishes, and substantial capital improvements. TWO EXCEPTIONAL PURCHASE OPPORTUNITIES: Purchase the fully furnished TWO-BEDROOM PLUS DEN, TWO-BATH luxury main residence with POOL AND SPA on 2.73 acres for $1,699,900, or acquire the entire FIVE-ACRE estate, including the main residence, detached guest quarters, oversized garages, and 2,400-square-foot workshop, for $2,950,000.
| 8 hours ago | Listing updated with changes from the MLS | |
| 5 days ago | Price changed to $1,699,900 | |
| 4 months ago | Status changed to Active | |
| 4 months ago | Listing first seen on site |
The source of this real property information is the copyrighted and proprietary database compilation of the Southwest Florida MLS organizations. Copyright © 2026Southwest Florida MLS organizations. All rights reserved. The accuracy of this information is not warranted or guaranteed. This information should be independently verified if any person intends to engage in a transaction in reliance upon it. The data relating to real estate for sale on this limited electronic display come in part from the Broker Reciprocity Program (BR Program) of M.L.S. of Naples, Inc. Properties listed with brokerage firms other than are marked with the BR Program Icon or the BR House Icon and detailed information about them includes the name of the Listing Brokers. The properties displayed may not be all the properties available through the BR Program. The accuracy of this information is not warranted or guaranteed. This information should be independently verified if any person intends to engage in a transaction in reliance upon it. Some properties that appear for sale on this website may no longer be available. For the most current information, contact .