



6040 Dogleg DRNAPLES, FL 34113
Mortgage Calculator
Monthly Payment (Est.)
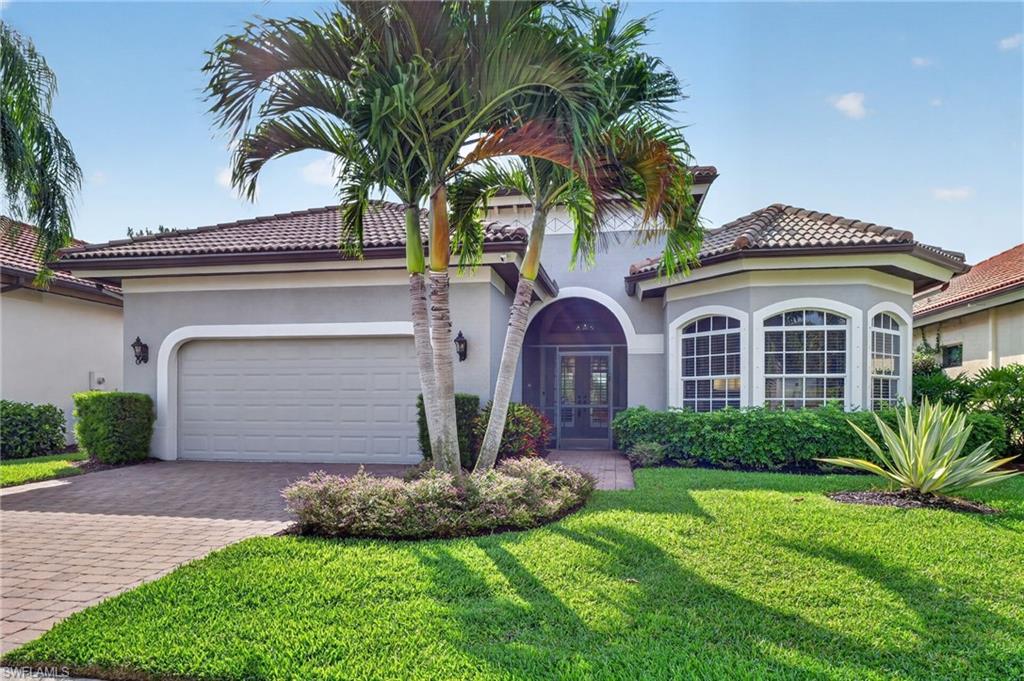
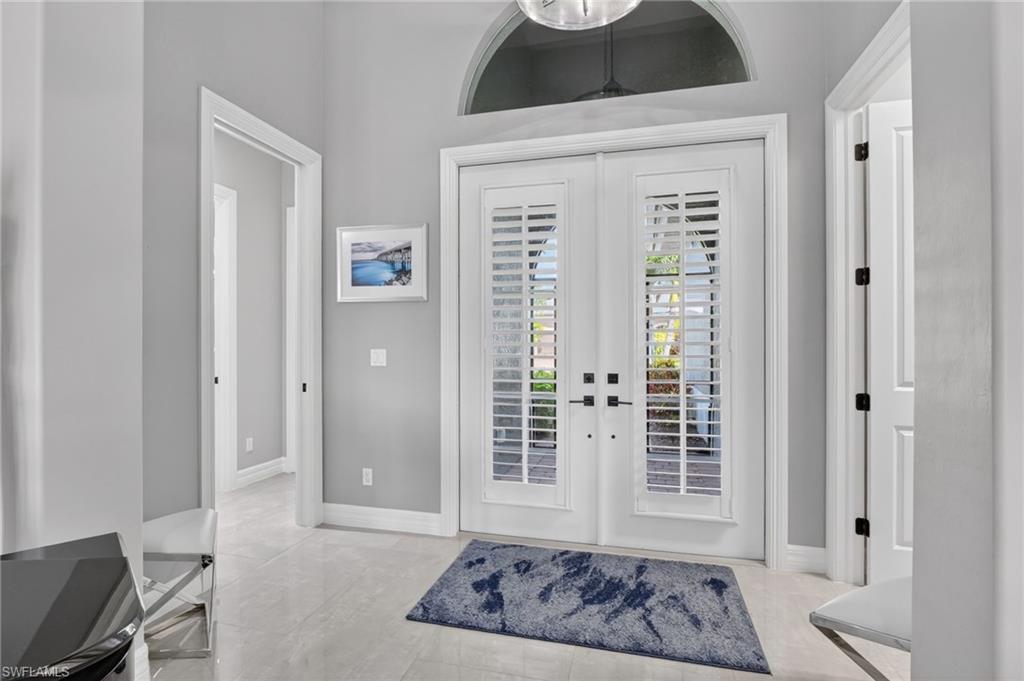
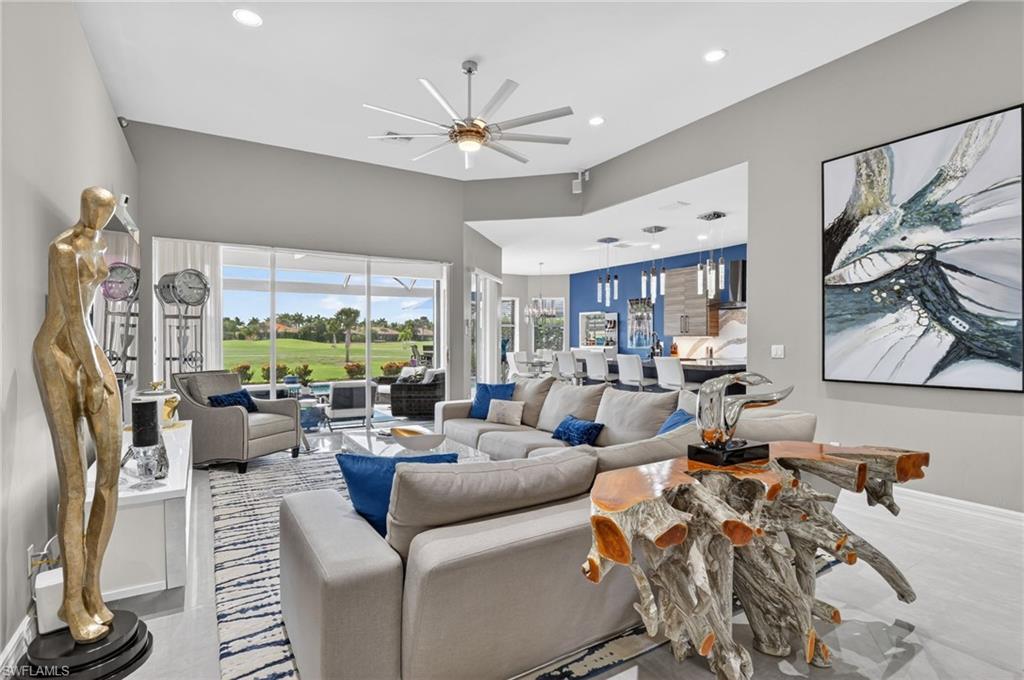
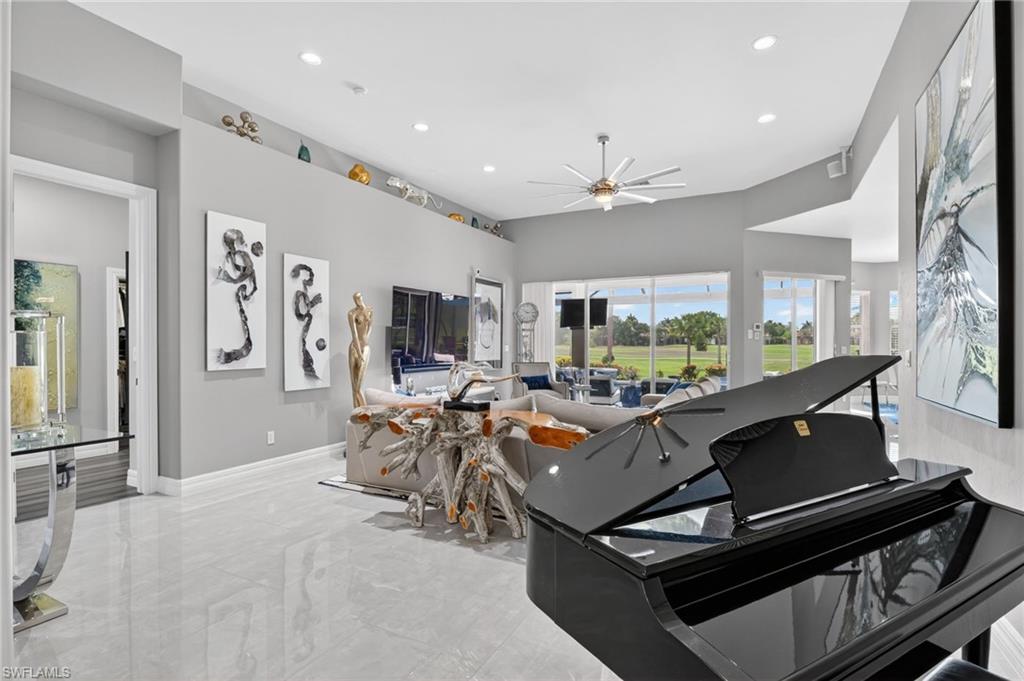
$5,014Meticulously reimagined and impeccably appointed, this exceptional 3-bedroom, 2-bath residence in Prestwick Place at Lely Resort delivers the effortless luxury and resort lifestyle you’ve been waiting for. The sophisticated finishes, thoughtful upgrades, and exceptional attention to detail create a home that is truly move-in ready. Inside, polished porcelain tile flooring flows throughout the main living space, complemented by a beautifully renovated kitchen and baths, premium appliances, upgraded hardware, and custom storage solutions in every closet and the garage. Additional enhancements include a tankless water heater, updated A/C system (2024), whole-house water purification system and an epoxy-coated garage floor—an impressive collection of upgrades designed for both elegance and everyday comfort. From the moment you enter, it is immediately evident that the spectacular living space was designed to seamlessly flow outdoors. Expansive views draw your eye through the living areas and beyond to the screened lanai, inviting pool, and sweeping vistas of the Mustang golf course. The resurfaced pool features updated waterline tile and a freshly painted pool deck, while the picture-window lanai cage creates a beautiful backdrop for everyday living and entertaining. Storm Smart hurricane shutters throughout the lanai provide added protection and peace of mind. Surrounded by expansive green space, breathtaking scenery, and exceptional privacy, this outdoor retreat becomes a natural extension of the home—perfect for morning coffee, afternoon swims, sunset cocktails, or memorable evenings with family and friends. The lifestyle extends well beyond your private retreat. This home conveys with membership to the amenity-rich Players Club & Spa, where residents enjoy resort-style pools, a lap/fitness pool, state-of-the-art fitness center, full-service spa, multiple dining venues, tennis, pickleball, bocce, social clubs, and a calendar filled with activities and events. Golf enthusiasts will appreciate convenient access to the public Flamingo and Mustang courses, with optional membership opportunities available at The Classics Golf & Country Club. Ideally located just minutes from Marco Island and Downtown Naples, this exceptional residence places world-class dining, upscale shopping, and the renowned white-sand beaches of Southwest Florida close at hand. Beautifully renovated. Thoughtfully upgraded. Perfectly positioned. This is Southwest Florida resort living at its finest.
| 2 days ago | Listing updated with changes from the MLS® | |
| 3 months ago | Price changed to $1,099,000 | |
| 4 months ago | Status changed to Active | |
| 4 months ago | Listing first seen on site |
The source of this real property information is the copyrighted and proprietary database compilation of the Southwest Florida MLS organizations. Copyright © 2026Southwest Florida MLS organizations. All rights reserved. The accuracy of this information is not warranted or guaranteed. This information should be independently verified if any person intends to engage in a transaction in reliance upon it. The data relating to real estate for sale on this limited electronic display come in part from the Broker Reciprocity Program (BR Program) of M.L.S. of Naples, Inc. Properties listed with brokerage firms other than are marked with the BR Program Icon or the BR House Icon and detailed information about them includes the name of the Listing Brokers. The properties displayed may not be all the properties available through the BR Program. The accuracy of this information is not warranted or guaranteed. This information should be independently verified if any person intends to engage in a transaction in reliance upon it. Some properties that appear for sale on this website may no longer be available. For the most current information, contact .