

Save
Ask
Tour
Hide
Share
$1,600,000
143 Days On Site

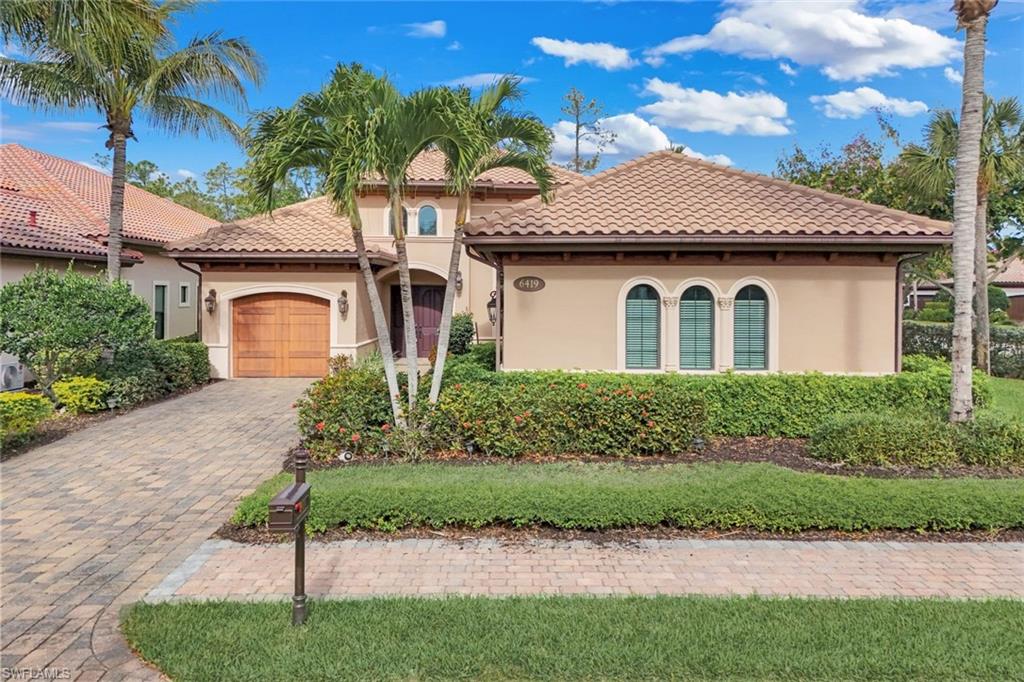
6419 VIVALDI CT
NAPLES, FL 34113

For Sale|Single Family Residence|Active
4
Beds
4
Total Baths
3
Full Baths
1
Partial Bath
2,888
SqFt
$554
/SqFt
2013
Built
Subdivision:
LAKOYA
County:
Collier
Call Now: 239-450-4879
Is this the listing for you? We can help make it yours.
239-450-4879
6419 VIVALDI CT6419 VIVALDI CT6419 VIVALDI CT6419 VIVALDI CT
Save
Ask
Tour
Hide
Share

Mortgage Calculator

Monthly Payment (Est.)

$7,300
Calculator powered by Showcase IDX, a Constellation1 Company. Copyright ©2026 Information is deemed reliable but not guaranteed.

This home is a must see! featuring upgraded kitchen with gas cook top, NEW refrigerator, impact glass, crown moldings, and custom cabinetry. It has pocket sliders in the great room, designer lighting, chandeliers with dimmers, tray ceilings, and wood plantation shutters. The Master Bedroom, has two walk-in closets, separate tub and an enormous shower. The 4th bedroom includes a full bath. NEW AC units installed December 2025. New interior paint throughout the entire house, walls and ceilings. NEW water heater installed April 2026.The Players Club & Spa features a full-service restaurant with both indoor and outdoor seating, a tiki bar, and a grill, ensuring there’s always a place to unwind and socialize. There is also three resort-style pools, fitness center, full service spa, pickleball and tennis courts.

Save
Ask
Tour
Hide
Share
Listing Snapshot
Price 
$1,600,000
Days On Site 
143 Days
Bedrooms 
4
Inside Area (SqFt) 
2,888 sqft
Total Baths 
4
Full Baths 
3
Partial Baths 
1
Lot Size 
0.22 Acres
Year Built 
2013
MLS® Number 
226009929
Status 
Active
Property Tax 
$10,579.83
HOA/Condo/Coop Fees 
$1,174.08 monthly
Sq Ft Source 
N/A
Friends & Family
Recent Activity
3 days agoListing updated with changes from the MLS®
3 days agoPrice changed to $1,600,000
5 months agoStatus changed to Active
5 months agoListing first seen on site
General Features
Acres 
0.22
Attached Garage 
Yes
Garage 
Yes
Garage Spaces 
3
Number Of Stories 
1
Parking 
Garage Door OpenerPavedAttached
Parking Spaces 
3
Pets 
Yes
Property Sub Type 
Single Family Residence
Security 
Security SystemGated Community
SqFt Total 
4125
Style 
RanchSingle Family
Utilities 
Natural Gas Available
Interior Features
Appliances 
OvenGas CooktopCooktopDishwasherDisposalDryerMicrowaveRefrigeratorWasherSelf Cleaning Oven
Cooling 
Flooring 
TileVinylWood
Furnished 
Unfurnished
Heating 
CentralElectric
Interior 
PantryVaulted Ceiling(s)Walk-In Closet(s)
Spa 
Yes
Window Features 
Storm Window(s)
Save
Ask
Tour
Hide
Share
Exterior Features
Construction Details 
BlockStucco
Exterior 
Tennis Court(s)
Frontage 
64
Gulf Access 
No
Lot Features 
Corner Lot
Other Structures 
CabanaTennis Court(s)
Patio And Porch 
Screened
Pool Features 
HeatedGas HeatScreen EnclosurePrivate
Private Pool 
Yes
Roof 
Tile
Spa 
Yes
Windows/Doors 
Storm Window(s)
Community Features
Association Amenities 
Billiard RoomCabanaClubhouseConciergeDog ParkFitness CenterGolf CourseSaunaShuffleboard CourtTennis Court(s)
Association Dues 
14089
Community Features 
GatedGolfClubhouseFitness CenterRestaurantSidewalksStreet LightsTennis Court(s)
HOA Fee Frequency 
Annually
MLS Area 
LELY RESORT
Schools
School District
Unknown
Elementary School
LELY ELEMENTARY SCHOOL
Middle School
MANATEE MIDDLE SCHOOL
High School
LELY HIGH SCHOOL
Listing courtesy of Premiere Plus Realty Company

The source of this real property information is the copyrighted and proprietary database compilation of the Southwest Florida MLS organizations. Copyright © 2026Southwest Florida MLS organizations. All rights reserved. The accuracy of this information is not warranted or guaranteed. This information should be independently verified if any person intends to engage in a transaction in reliance upon it. The data relating to real estate for sale on this limited electronic display come in part from the Broker Reciprocity Program (BR Program) of M.L.S. of Naples, Inc. Properties listed with brokerage firms other than are marked with the BR Program Icon or the BR House Icon and detailed information about them includes the name of the Listing Brokers. The properties displayed may not be all the properties available through the BR Program. The accuracy of this information is not warranted or guaranteed. This information should be independently verified if any person intends to engage in a transaction in reliance upon it. Some properties that appear for sale on this website may no longer be available. For the most current information, contact .

Neighborhood & Commute
Source: Walkscore
Disclosure: Community information and market data powered by Constellation Data Labs. Information is deemed reliable but not guaranteed.
Save
Ask
Tour
Hide
Share